For Sale: 275 Parkhurst Drive, Fredericton, NB - REW
Boost your listing
Listing featured. Your listing will be featured on REW.
View featured placement
$579,900
3 + 0 bd • 2 ba • 2175 sf • House
275 Parkhurst Drive
Street ViewDirections
$579,900

275 Parkhurst DriveFredericton, NB, E3B 2J7

  • 3 + 0 Bed
  • 2 Bath
  • 2175 Sqft
  • House

About this home

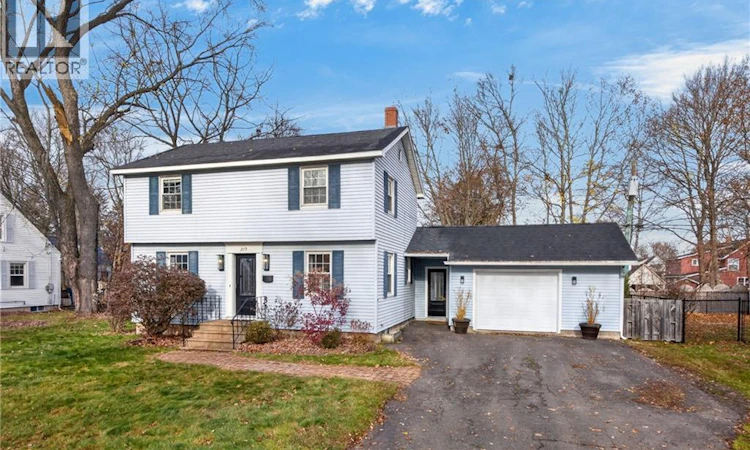
Sunshine Gardens is one of those neighbourhoods where people move and never want to leave, and theres a reason its one of Frederictons most sought after locations! Stunning 2-storey offering two distinct living spaces, 3 bedrooms, 2 full bathrooms, an attached oversized single car garage with room for storage...and a fully fenced backyard. Welcome to 275 Parkhurst Drive, where timeless character, thoughtful updates, and an incredible location come together! Welcome to 275 Parkhurst Drive, where timeless character, thoughtful updates, and an incredible location come together! From the moment you step inside, youll feel the warmth and personality this home has to offer. With a functional layout perfect for slow Sunday mornings or hosting family & friends, this home was made for everyday living! The main level features a bright, updated kitchen that flows seamlessly into the dining area, and spacious rear addition. This addition is what truly sets the home apart, offering a beautiful second living room, mudroom, full bathroom and access to the garage. Even better, it was built with future expansion in mind, designed to accommodate a second storey above! Completing the main floor is a charming front living room, perfect for curling up with your favourite book. Upstairs, youll find 3 bedrooms, a full bathroom and a cozy nook ideal for a home office or study space. Downstairs you'll find a rec room, laundry and additional storage, providing even more flexibility. Outside, the large deck and fully fenced backyard are ready for summer BBQs, entertaining friends, or letting the kids and pets play! And the lifestyle doesnt stop at your property line. Enjoy being close to the beautiful trails of Odell Park, with downtown Frederictons restaurants, shops and entertainment just a short drive away. Some homes check all your boxes, while others simply make you fall in love. This one might just do both. Welcome home to Sunshine Gardens! (id:63626)
Listed by: Yashna Hathi, Salesperson, Royal LePage Atlantic

Home facts and features

Price details
List Price
$579,900
Gross Taxes for 2026
$5,291
Home facts
Bedrooms
3
Full Bathrooms
2
Parking Details
Attached Garage, Garage
Property Type
House
Lot Size
743 ft²
Depth
Year Built
Built in 1980 (46 yrs old)
Title
Freehold
Style
Contemporary
Exterior Finish
Vinyl
Heating Type
Heat Pump, Natural gas
Cooling
Central air conditioning, Air exchanger, Heat Pump
Features
Balcony/Deck/Patio, Level lot
Agent details
Primary Agent
Yashna Hathi
Primary Broker
Royal LePage Atlantic
Secondary Agent
Karen Syroid
Secondary Broker
Royal LePage Atlantic
Listing details
Days on REW
2 Days
MLS® Number
NB151361
Source
Canadian Real Estate Association
Is this your listing? Help it to stand out.

Mortgage Calculator

provided by REW Digital Ltd
Estimated Payments
Purchase Price
Mortgage Total
Down Payment
Amortization
25 Years
Interest Rate
3.99%

The displayed rates are provided as guidance only, are not guaranteed, or are to be considered an approval of credit. Approval will be based solely on your personal situation. You are encouraged to speak with a Mortgage Professional for the most accurate information and to determine your eligibility.

Property Insights

Montessori World
  • n/a
  • K
  • In Catchment
Connaught Street School
  • n/a
  • K - 5
  • In Catchment
George Street Middle School
  • n/a
  • 6 - 8
  • In Catchment
Enterprise Centre
  • n/a
  • 6 - 12
  • In Catchment
Fredericton High School
  • n/a
  • 9 - 12
  • In Catchment
Priestman Street Elementary School
  • n/a
  • K - 5
  • In Catchment
Canterbury High School
  • n/a
  • K - 12
  • In Catchment
School catchments and distances are intended to be used as reference only. To verify enrolment eligibility for a property, contact the school directly.Report Incorrect Info
Listing data is subject to copyright, disclaimer, and additional requirements from the data provider. See our Terms of Use for terms applicable to this listing. Listing data was last updated on 2026-11-18.
We use cookies and other technologies for functionality, security, and to provide you with a personalized experience on our online services. By continuing to use our online services, you agree to our Privacy Policy and Terms of Use. For information on how to adjust your privacy settings, visit our Cookie Policy.
Dismiss