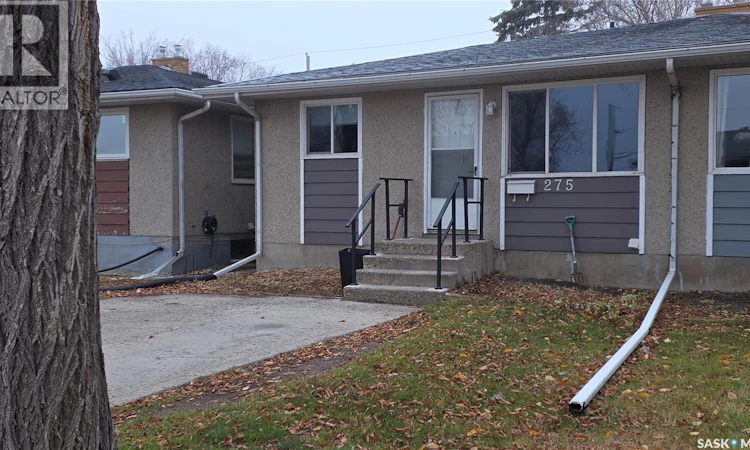
For Sale: 275 Froom Crescent, Regina, SK - REW
Boost your listing
Listing featured. Your listing will be featured on REW.
View featured placement
$204,900
3 bd • 1 ba • 880 sf • House
$204,900

275 Froom CrescentRegina, SK, S4N 1T2

  • 3 Bed
  • 1 Bath
  • 880 Sqft
  • House

About this home

This is a 3 bedroom bungalow on the quieter part of Froom crescent. The home has new flooring and has been recently painted. Clean and ready to move-in. The kitchen features up-graded maple cabinets with up-graded appliances as well. The front living room is very spacious and room for a dining area as well. The bathroom was up graded in the past. The bedrooms have room for plenty of furniture and beds. The main bedroom features a convenient back door to the back yard. The basement has had bracing installed with an engineers report available. The basement is wide open and ready for development, add bedrooms, bathrooms, family rooms or develop a secondary suite for supplementary rental income with the side door entrance to accommodate a private entrance to the basement. All appliances as seen are included, fridge stove, washer, dryer and freezers in the basement. There is a handy shed in the fenced back yard. Call your professional agent to schedule your personal showing. Owners Notes: Shingles, 2019 Furnace, 2003 Air conditioner, 2002 Water heater owned 2019 Windows, 2002 Fence, was 2004 but back gate replaced spring 2025 Concrete paths, spring 2025 Shed 2020, Basement walls braced, Aug 2026 Main floor painted, Sept 2026 Main flooring, Sep 2026 Bath and tub surround, Sep 2026 Plumbing stack, Sep 2026 Electric panel, upgraded to 100 app in 2009, Kitchen cabinets and dishwasher, 2009, Refrigerator, May 2026 Front railings, Oct 2026 Electrical upgrade on the main floor, all plugs and light switches, Sep 2026 Sewer pipes 2015/16 Attic was blown in not sure of the year Furnace and vents were cleaned out, April 2025 Furnace was inspected and given a clean bill of health, Sept 2026 Sewer pipes to the city street were cleaned out Sept, 2026 Have invoices and engineer report for the basement as well. I can have those ready for the sale. As per the Seller’s direction, all offers will be presented on 11/08/2026 4:00PM. (id:63626)
Listed by: Cameron Wilkes, Salesperson, Century 21 Dome Realty Inc.

Home facts and features

Price details
List Price
$204,900
Gross Taxes for 2026
$2,185
Home facts
Bedrooms
3
Full Bathrooms
1
Parking Details
Parking Pad, Parking Space(s)
Property Type
House
Lot Size
25 ft x 0 ft (2775 ft²)
Depth
Frontage
25.0 feet
Year Built
Built in 1966 (60 yrs old)
Title
Freehold
Style
Bungalow
Heating Type
Forced air, Natural gas
Cooling
Central air conditioning
Basement Details
Unfinished, Full
Features
Rectangular
Appliances
Dishwasher, Dryer, Freezer, Microwave, Refrigerator, Stove, Washer
Agent details
Primary Agent
Cameron Wilkes
Primary Broker
Century 21 Dome Realty Inc.
Listing details
Days on REW
1 Day
MLS® Number
SK052685
Source
Canadian Real Estate Association
Is this your listing? Help it to stand out.

Mortgage Calculator

provided by REW Digital Ltd
Estimated Payments
Purchase Price
Mortgage Total
Down Payment
Amortization
25 Years
Interest Rate
3.99%

The displayed rates are provided as guidance only, are not guaranteed, or are to be considered an approval of credit. Approval will be based solely on your personal situation. You are encouraged to speak with a Mortgage Professional for the most accurate information and to determine your eligibility.

Property Insights

St. Dominic Savio Elementary School
  • n/a
  • K - 8
  • In Catchment
Arcola School
  • n/a
  • K - 8
  • In Catchment
Wilfred Hunt School
  • n/a
  • K - 8
  • In Catchment
Jean Vanier School
  • n/a
  • K - 12
  • In Catchment
St. Augustine Community School
  • n/a
  • K - 8
  • In Catchment
Miller Comprehensive High School
  • n/a
  • 9 - 12
  • In Catchment
W.S. Hawrylak School
  • n/a
  • K - 8
  • In Catchment
Stewart Nicks School
  • n/a
  • K - 8
  • In Catchment
Balfour Collegiate
  • n/a
  • 9 - 12
  • In Catchment
Thomson School
  • n/a
  • K - 8
  • In Catchment
School catchments and distances are intended to be used as reference only. To verify enrolment eligibility for a property, contact the school directly.Report Incorrect Info
Listing data is subject to copyright, disclaimer, and additional requirements from the data provider. See our Terms of Use for terms applicable to this listing. Listing data was last updated on 2026-11-05.
We use cookies and other technologies for functionality, security, and to provide you with a personalized experience on our online services. By continuing to use our online services, you agree to our Privacy Policy and Terms of Use. For information on how to adjust your privacy settings, visit our Cookie Policy.
Dismiss