For Sale: 275 Carriage Hill Drive, Fredericton, NB - REW
Boost your listing
Listing featured. Your listing will be featured on REW.
View featured placement
$1,195,000
3 + 0 bd • 4 ba • 4000 sf • House
275 Carriage Hill Drive
Street ViewDirections
$1,195,000

275 Carriage Hill DriveFredericton, NB, E3E 1A4

  • 3 + 0 Bed
  • 4 Bath
  • 4000 Sqft
  • House

About this home

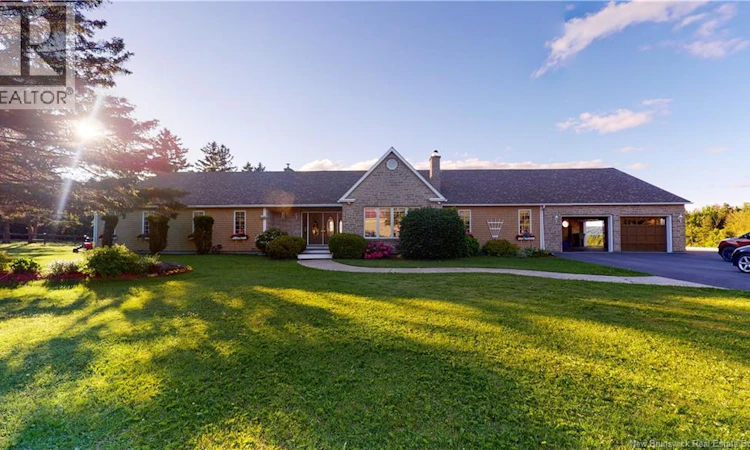
Sprawling private executive ranch style bungalow on almost 6 acres of land overlooking the river and valley. This home is within city limits and is massive with over 4000 square feet of living space on the main level with an attached three bay garage for all the toys. A stone and cedar shingle exterior, large deck facing the view just begging for parties, and plenty of land to enjoy. At night you can see the lights of Crabbe Mountain. Open concept large family room with stone fireplace and beamed cathedral ceilings flows into the kitchen which has plenty of cabinets and counter space. Formal living room and dining room, extra large gym/office/family room or could be an additional bedroom if needed, full concrete basement. 3 bedrooms and 3.5 baths, primary bedroom with a true walk-in closet and gracious ensuite. Heated with a newer forced air furnace with heat pump, upgrades include, shingles, garage doors, air exchanger, painted exterior, some windows, soaker tub, paved driveway, Brazilian granite counter tops, some flooring and plumbing, window wells and so much more! Enjoy starry nights siting outside or cozy time inside by the fireplace, this is the home you will want to share with all your friends! (id:63626)
Listed by: Amanda Wade, Salesperson, EXIT Realty Advantage

Home facts and features

Price details
List Price
$1,195,000
Gross Taxes for 2026
$8,280
Home facts
Bedrooms
3
Full Bathrooms
3
Partial Bathrooms
1
Parking Details
Attached Garage, Garage, Inside Entry, Heated Garage
Property Type
House
Lot Size
5 ft²
Depth
Year Built
Built in 1988 (38 yrs old)
Title
Freehold
Style
BungalowRanch
Exterior Finish
Wood, Stone
Heating Type
Heat Pump, Stove, Wood, Wood
Cooling
Heat Pump, Air Conditioned
Basement Details
Unfinished, Full
Features
Balcony/Deck/Patio, Fireplace(s)
Agent details
Primary Agent
Amanda Wade
Primary Broker
EXIT Realty Advantage
Secondary Agent
Bev Bennett
Secondary Broker
EXIT Realty Advantage
Listing details
Days on REW
12 Days
Property Views
11
MLS® Number
NB150455
Source
Canadian Real Estate Association
Is this your listing? Help it to stand out.

Mortgage Calculator

provided by REW Digital Ltd
Estimated Payments
Purchase Price
Mortgage Total
Down Payment
Amortization
25 Years
Interest Rate
3.99%

The displayed rates are provided as guidance only, are not guaranteed, or are to be considered an approval of credit. Approval will be based solely on your personal situation. You are encouraged to speak with a Mortgage Professional for the most accurate information and to determine your eligibility.

Property Insights

Kingsclear Consolidated School
  • n/a
  • K - 5
  • In Catchment
Enterprise Centre
  • n/a
  • 6 - 12
  • In Catchment
Fredericton High School
  • n/a
  • 9 - 12
  • In Catchment
Priestman Street Elementary School
  • n/a
  • K - 5
  • In Catchment
Canterbury High School
  • n/a
  • K - 12
  • In Catchment
School catchments and distances are intended to be used as reference only. To verify enrolment eligibility for a property, contact the school directly.Report Incorrect Info
Listing data is subject to copyright, disclaimer, and additional requirements from the data provider. See our Terms of Use for terms applicable to this listing. Listing data was last updated on 2026-11-13.
We use cookies and other technologies for functionality, security, and to provide you with a personalized experience on our online services. By continuing to use our online services, you agree to our Privacy Policy and Terms of Use. For information on how to adjust your privacy settings, visit our Cookie Policy.
Dismiss