For Sale: 2728 Assiniboine Avenue, Regina, SK - REW
Boost your listing
Listing featured. Your listing will be featured on REW.
View featured placement
$479,900
4 bd 2 ba 2308 sf House
2728 Assiniboine Avenue
Street ViewDirections
$479,900

2728 Assiniboine AvenueRegina, SK, S4S 1C6

  • 4 Bed
  • 2 Bath
  • 2308 Sqft
  • House

About this home

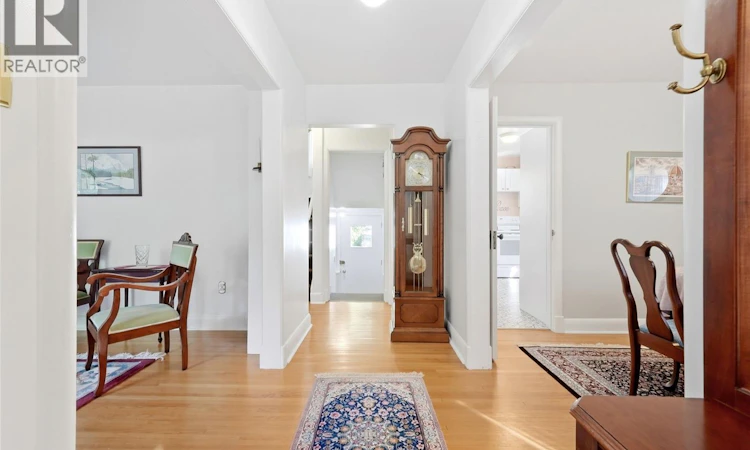
Welcome to 2728 Assiniboine Avenue in sought after Lakeview, ideally located near Wascana Lake, schools, parks, downtown and South End amenities. This spacious 2,308 sq. ft. two storey home, built in 1950, sits on a 6,740 sq. ft. lot and offers room for the whole family. The main floor features a welcoming entry, bright living room, dining room, spacious kitchen with abundant white cabinetry, generous counter space and room for a kitchen table. A den with built-ins, warm inviting family room, large laundry room with excellent storage and sink, and 4 piece bathroom complete the main level. Upstairs offers four bedrooms, including the primary, plus a shared 4 piece bathroom, office space, storage room and pull-down stairs to the attic for additional storage. The basement provides a large living area plus utility/workshop space. Outside, enjoy a mature, established yard with excellent tree coverage, shrubs and flower beds, along with a large patio, two sheds and mostly fenced yard. The double detached garage includes extra storage space and has convenient laneway access. Updates include new shingles, some newer PVC windows and a high-efficiency furnace. A fantastic family home in a prime Lakeview location, offering generous living space, excellent storage and room for everyone and everything! As per the Seller’s direction, all offers will be presented on 09/24/2026 1:00PM. (id:63626)
Listed by: Peter Fourlas, Salesperson, Coldwell Banker Local Realty

Home facts and features

Price details
List Price
$479,900
Gross Taxes for 2026
$4,486
Home facts
Bedrooms
4
Full Bathrooms
2
Parking Details
Detached Garage, Parking Space(s)
Property Type
House
Lot Size
6740 ft²
Depth
Year Built
Built in 1950 (76 yrs old)
Title
Freehold
Style
2 Level
Heating Type
Baseboard heaters, Forced air, Electric, Natural gas
Basement Details
Finished, Full
Features
Double width or more driveway, Lane, Rectangular, Treed
Appliances
Central Vacuum - Roughed In, Dishwasher, Dryer, Garage door opener remote(s), Microwave, Refrigerator, Storage Shed, Stove, Washer, Window Coverings
Agent details
Primary Agent
Peter Fourlas
Primary Broker
Coldwell Banker Local Realty
Secondary Agent
Kaitlin Brown
Secondary Broker
Coldwell Banker Local Realty
Listing details
Days on REW
2 Days
MLS® Number
SK049049
Source
Canadian Real Estate Association

Is this your listing? Help it to stand out.

Mortgage Calculator

Estimated Payments
Purchase Price
Mortgage Total
Down Payment
Amortization
25 Years
Interest Rate
3.99%

The displayed rates are provided as guidance only, are not guaranteed, or are to be considered an approval of credit. Approval will be based solely on your personal situation. You are encouraged to speak with a Mortgage Professional for the most accurate information and to determine your eligibility.

Property Insights

École St. Pius X
  • n/a
  • K - 8
  • In Catchment
Argyle School
  • n/a
  • K - 8
  • In Catchment
School catchments and distances are intended to be used as reference only. To verify enrolment eligibility for a property, contact the school directly.Report Incorrect Info
Listing data is subject to copyright, disclaimer, and additional requirements from the data provider. See our Terms of Use for terms applicable to this listing. Listing data was last updated on 2026-09-22.
We use cookies and other technologies for functionality, security, and to provide you with a personalized experience on our online services. By continuing to use our online services, you agree to our Privacy Policy and Terms of Use. For information on how to adjust your privacy settings, visit our Cookie Policy.
Dismiss

