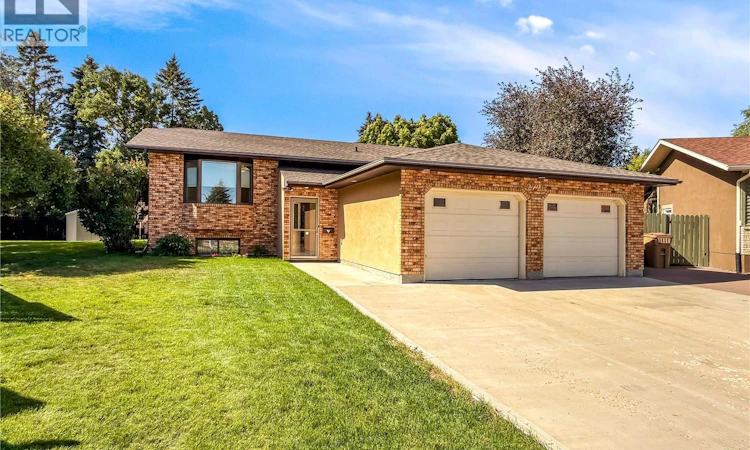
For Sale: 2726 Poplar Place E, Regina, SK - REW
Boost your listing
Listing featured. Your listing will be featured on REW.
View featured placement
$479,900
3 bd 2 ba 1649 sf House
$479,900

2726 Poplar Place ERegina, SK, S4V 1X8

  • 3 Bed
  • 2 Bath
  • 1649 Sqft
  • House

About this home

Tucked away on a quiet cul-de-sac in Gardiner Heights, this 1,649 sq. ft. bi-level offers 3 bedrooms, 2 bathrooms, a double attached garage and a layout that is anything but cookie-cutter. Step inside and the first thing you'll notice is just how much room there is. The bright front living room features a large bay window, while the kitchen offers an abundance of oak cabinetry, a centre island and plenty of counter space. From there, things open into a dining area and an almost 20-foot wide great room with vaulted ceilings, loads of windows and a gas fireplace wrapped in warm oak and tile. It's the kind of space that could handle Christmas morning, Sunday football, a house full of people, or a quiet Tuesday night equally well. All three bedrooms are on the main level, including a primary bedroom with its own 3-piece ensuite, plus a full 4-piece bathroom. Downstairs, the basement is unfinished and ready for someone else's ideas. Home theatre? Gym? Extra bedrooms? Giant kids' zone? You get to decide! And don't overlook the lot. At more than 9,000 sq. ft., there's some genuine breathing room back here, with mature trees, established landscaping, lawn, a deck and plenty of opportunity to turn the backyard into something pretty special. There's also a fully insulated 23' x 23' attached garage, double concrete driveway, central air conditioning and plenty of parking. Is there opportunity here to put your own stamp on things? Absolutely. But that's exactly what makes 2726 Poplar Place E interesting. The space is already here. The lot is already here. The neighbourhood is already here. Reach out to your REALTOR® today for a private showing! (id:63626)
Listed by: Jimmy Schimmel, Salesperson, Real Broker SK Ltd.

Home facts and features

Price details
List Price
$479,900
Gross Taxes for 2026
$5,426
Home facts
Bedrooms
3
Full Bathrooms
2
Parking Details
Attached Garage, Parking Space(s)
Property Type
House
Lot Size
9089 ft²
Depth
Year Built
Built in 1987 (39 yrs old)
Title
Freehold
Style
Bi-level
Heating Type
Forced air, Natural gas
Cooling
Central air conditioning
Basement Details
Unfinished, Full, Crawl space
Features
Double width or more driveway, Treed
Appliances
Dryer, Oven - Built-In, Refrigerator, Storage Shed, Stove, Washer
Agent details
Primary Agent
Jimmy Schimmel
Primary Broker
Real Broker SK Ltd.
Secondary Agent
Caitlin Folk
Secondary Broker
Real Broker SK Ltd.
Listing details
Days on REW
2 Days
MLS® Number
SK047631
Source
Canadian Real Estate Association

Is this your listing? Help it to stand out.

Mortgage Calculator

Estimated Payments
Purchase Price
Mortgage Total
Down Payment
Amortization
25 Years
Interest Rate
3.99%

The displayed rates are provided as guidance only, are not guaranteed, or are to be considered an approval of credit. Approval will be based solely on your personal situation. You are encouraged to speak with a Mortgage Professional for the most accurate information and to determine your eligibility.

Property Insights

St. Marguerite Bourgeoys School
  • n/a
  • K - 8
  • In Catchment
W.F. Ready School
  • n/a
  • K - 8
  • In Catchment
School catchments and distances are intended to be used as reference only. To verify enrolment eligibility for a property, contact the school directly.Report Incorrect Info
Listing data is subject to copyright, disclaimer, and additional requirements from the data provider. See our Terms of Use for terms applicable to this listing. Listing data was last updated on 2026-09-09.
We use cookies and other technologies for functionality, security, and to provide you with a personalized experience on our online services. By continuing to use our online services, you agree to our Privacy Policy and Terms of Use. For information on how to adjust your privacy settings, visit our Cookie Policy.
Dismiss

