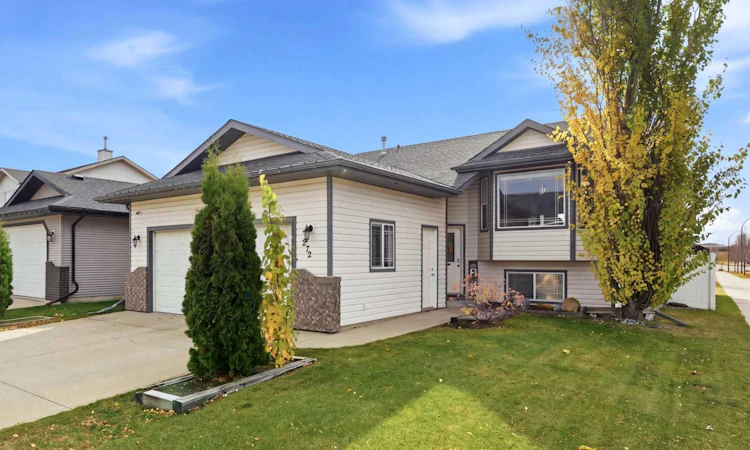
For Sale: 272 Jennings Crescent, Red Deer, AB - REW
Boost your listing
Listing featured. Your listing will be featured on REW.
View featured placement
$449,900
5 bd • 3 ba • 1238 sf • House

272 Jennings CrescentRed Deer, AB, T4P 4G3

  • 5 Bed
  • 3 Bath
  • 1238 Sqft
  • House

About this home

Welcome to 272 Jennings Crescent, a fully finished 5-bedroom, 3-bathroom bi-level with a double attached garage, backing directly onto a park complete with a playground, basketball and tennis courts in the summer, and an outdoor skating rink in the winter! Step inside to an inviting open-concept main floor featuring a vaulted ceiling that creates a bright and spacious feel. The kitchen offers warm oak cabinetry, a convenient breakfast bar and a pantry, while the generous dining area has plenty of room for hosting family and friends. The spacious living room is filled with natural light from the large front window overlooking the front yard. The primary bedroom features its own 4-piece ensuite, while two additional bedrooms and another 4-piece bathroom complete the main level. Downstairs, the fully finished basement offers a spacious family and recreation room, two more bedrooms, a 4-piece bathroom, and a laundry, storage and utility room. Outside, enjoy the good-sized back deck with a metal railing, the perfect spot to relax while watching the kids play in the backyard or the park just beyond. Additional features and updates include new 40-year shingles installed in 2025, a new hot water tank in 2024 some vinyl fencing. Located in the family-friendly community of Johnstone Crossing, this home is just a short distance from multiple schools, shopping, the Northside YMCA and the Dawe Recreation Centre. With 1,238 sq. ft. above grade, five bedrooms and an incredible park-side location, this home has plenty to offer!
Listed by: Craig Fleming, Century 21 Maximum

Home facts and features

Price details
List Price
Home facts
Bedrooms
5
Full Bathrooms
3
Parking Spaces
4
Property Type
House
Lot Size
4936 ft²
Frontage
29.27 sqft
Year Built
Built in 2005 (21 yrs old)
Style
Bi-Level
Exterior Finish
Vinyl Siding
Heating Type
Forced Air
Basement Details
Full
Features
Deck, In Basement, Open Floorplan, Park, Playground, Schools Nearby, Shopping Nearby, Vaulted Ceiling(s)
Appliances
Dishwasher, Range, Range Hood, Refrigerator, Washer & Dryer
Agent details
Primary Agent
Primary Broker
Century 21 Maximum
Secondary Agent
Secondary Broker
Century 21 Maximum
Listing details
Days on REW
1 Day
MLS® Number
A2353105
Source
Pillar 9
Board
Central Alberta REALTORS® Association
Is this your listing? Help it to stand out.

Mortgage Calculator

provided by REW Digital Ltd
Estimated Payments
Purchase Price
Mortgage Total
Down Payment
Amortization
25 Years
Interest Rate
3.99%

Connect with our mortgage partner

Aamir Khalique

Aamir Khalique

Dominion Lending

Found a home you love? Let's get you pre-approved and mortgage-ready so you can shop with confidence and make stronger offers.

Connect with a mortgage expert

The displayed rates are provided as guidance only, are not guaranteed, or are to be considered an approval of credit. Approval will be based solely on your personal situation. You are encouraged to speak with a Mortgage Professional for the most accurate information and to determine your eligibility.

Property Insights

Glendale Sciences And Technology School
  • n/a
  • -
  • In Catchment
St. Teresa Of Avila School
  • n/a
  • -
  • In Catchment
Youth Assessment Centre
  • n/a
  • -
  • In Catchment
Normandeau School
  • n/a
  • -
  • In Catchment
Aspen Heights Elementary School
  • n/a
  • -
  • In Catchment
G. H. Dawe Community School
  • n/a
  • -
  • In Catchment
St. Patricks Community School
  • n/a
  • -
  • In Catchment
Koinonia Christian School (Red Deer)
  • n/a
  • -
  • In Catchment
North Cottage High School
  • n/a
  • -
  • In Catchment
Oriole Park School
  • n/a
  • -
  • In Catchment
School catchments and distances are intended to be used as reference only. To verify enrolment eligibility for a property, contact the school directly.Report Incorrect Info
Listing data is subject to copyright, disclaimer, and additional requirements from the data provider. See our Terms of Use for terms applicable to this listing. Listing data was last updated on 2026-10-21.
We use cookies and other technologies for functionality, security, and to provide you with a personalized experience on our online services. By continuing to use our online services, you agree to our Privacy Policy and Terms of Use. For information on how to adjust your privacy settings, visit our Cookie Policy.
Dismiss