For Sale: 2716 Winnipeg Street, Regina, SK - REW
Boost your listing
Listing featured. Your listing will be featured on REW.
View featured placement
$375,000
4 bd 2 ba 1008 sf House
$375,000

2716 Winnipeg StreetRegina, SK, S4P 1H9

  • 4 Bed
  • 2 Bath
  • 1008 Sqft
  • House

About this home

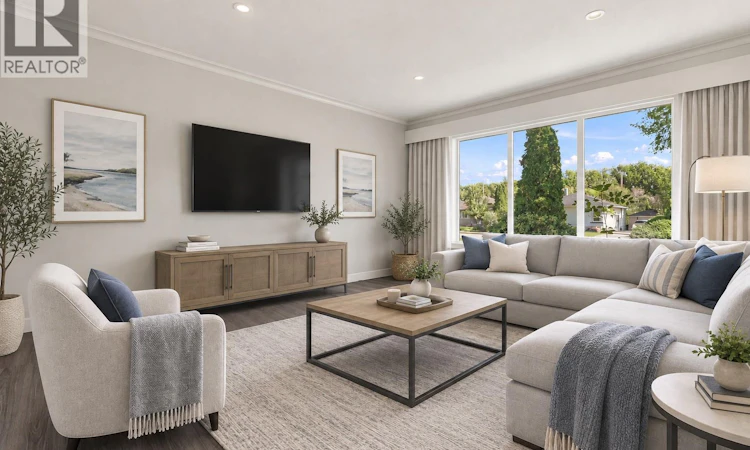
Fully renovated 1,008 sq ft bungalow in the desirable Arnhem Place neighbourhood, just steps from Candy Cane Park and the Saskatchewan Science Centre. This beautifully updated home offers a modern, move-in-ready feel with quality finishes throughout both levels. The main floor features new vinyl plank flooring, light grey walls, updated light fixtures, baseboards and trim. A spacious living room welcomes you from the front entrance, with a functional dining area and renovated kitchen just beyond. The kitchen offers crisp white cabinetry, quartz countertops, a pantry and stainless steel appliances. Two spacious bedrooms are located on the main floor, along with an updated 4-piece bathroom and convenient laundry. The fully renovated basement continues the same modern finishes and provides excellent additional living space, including a large recreation room, two spacious bedrooms with egress windows and a 4-piece bathroom. The mechanical room also provides the option to relocate or add laundry for added flexibility. Outside, enjoy a good-sized yard with access to the existing single detached garage. Convenient alley access also provides the opportunity to build a future dream garage. Located close to parks, the Science Centre, schools, amenities and more, this extensively renovated home offers both style and functionality in a fantastic Regina location. (id:63626)
Listed by: Ashley Oddo, Salesperson, RE/MAX Crown Real Estate

Home facts and features

Price details
List Price
$375,000
Gross Taxes for 2026
$3,793
Home facts
Bedrooms
4
Full Bathrooms
2
Parking Details
Parking Space(s), Detached Garage
Property Type
House
Lot Size
6239 ft²
Depth
Year Built
Built in 1953 (73 yrs old)
Title
Freehold
Style
Bungalow
Heating Type
Forced air, Natural gas
Basement Details
Finished, Full
Features
Sump Pump
Appliances
Dishwasher, Dryer, Hood Fan, Refrigerator, Storage Shed, Stove, Washer
Agent details
Primary Agent
Ashley Oddo
Primary Broker
RE/MAX Crown Real Estate
Listing details
Days on REW
2 Days
MLS® Number
SK048803
Source
Canadian Real Estate Association

Is this your listing? Help it to stand out.

Mortgage Calculator

Estimated Payments
Purchase Price
Mortgage Total
Down Payment
Amortization
25 Years
Interest Rate
3.99%

The displayed rates are provided as guidance only, are not guaranteed, or are to be considered an approval of credit. Approval will be based solely on your personal situation. You are encouraged to speak with a Mortgage Professional for the most accurate information and to determine your eligibility.

Property Insights

Miller Comprehensive High School
  • n/a
  • 9 - 12
  • In Catchment
Balfour Collegiate
  • n/a
  • 9 - 12
  • In Catchment
St. Augustine Community School
  • n/a
  • K - 8
  • In Catchment
Jean Vanier School
  • n/a
  • K - 12
  • In Catchment
Thomson School
  • n/a
  • K - 8
  • In Catchment
Stewart Nicks School
  • n/a
  • K - 8
  • In Catchment
St. Andrew School
  • n/a
  • K - 8
  • In Catchment
Arcola School
  • n/a
  • K - 8
  • In Catchment
Douglas Park School
  • n/a
  • K - 8
  • In Catchment
School catchments and distances are intended to be used as reference only. To verify enrolment eligibility for a property, contact the school directly.Report Incorrect Info
Listing data is subject to copyright, disclaimer, and additional requirements from the data provider. See our Terms of Use for terms applicable to this listing. Listing data was last updated on 2026-09-20.
We use cookies and other technologies for functionality, security, and to provide you with a personalized experience on our online services. By continuing to use our online services, you agree to our Privacy Policy and Terms of Use. For information on how to adjust your privacy settings, visit our Cookie Policy.
Dismiss

