For Sale: 2714 Golf Course Drive, Blind Bay, BC - REW
Boost your listing
Listing featured. Your listing will be featured on REW.
View featured placement
$1,368,000
5 bd 4 ba 4000 sf House
2714 Golf Course Drive
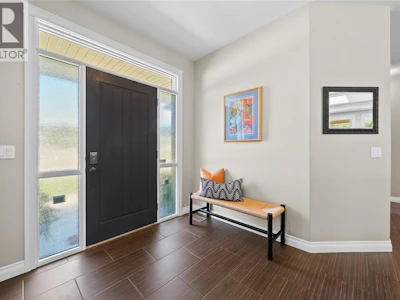
2714 Golf Course Drive - 2
2714 Golf Course Drive - 3
2714 Golf Course Drive - 4
2714 Golf Course Drive - 5
Street ViewDirections

2714 Golf Course DriveBlind Bay, BC, V0E 1H2

  • 5 Bed
  • 4 Bath
  • 4000 Sqft
  • House

About this home

2714 Golf Course Drive, if it's hitting the fairway first thing in the morning and then lounging by the pool in the afternoon, all the adventures start at the same place: a pool house on the golf course. You barely need to leave your yard to be entertained all day long at this place. This house is modern and meant for entertaining. 5 beds and 4 baths. Two bedrooms have ensuites. This house is more than well designed, from the triple garage with a back garage door so you can drive the cart to the course straight from your backyard. A custom modern kitchen with all the attention to detail. Indoor dining with a pool view and an outdoor dining area with the perfect covered patio for that shade when you want it. Brand new pool liner in this heated saltwater 16 x 32 pool with a slide. Don't forget the hot tub for the colder days. Big lawn area and fire pit in the backyard for games and the grandkids and pets. Convenient pantry, hidden but with that extra sink and located conveniently by the garage or main door entrance. Downstairs is a wide-open living and games room area with an office, bedrooms, a bath, and storage areas. This house is a fantastic option if you want all your living on the main floor and if you get lots of guests and need the extra room because once they see this house, they don't want to go home. Check out the 3D tour and video. All measurements taken by Matterport. (id:63626)

Home facts and features

Price details
List Price
Gross Taxes for 2026
$4,507
Home facts
Bedrooms
5
Full Bathrooms
3
Partial Bathrooms
1
Parking Spaces
3
Parking Details
Attached Garage, Additional Parking, Oversize
Property Type
House
Lot Size
14810 ft²
Depth
Year Built
Built in 2009 (17 yrs old)
Title
Freehold
Style
Ranch
Exterior Finish
Stucco
Heating Type
Forced air, See remarks
Cooling
Central air conditioning
Pool
Outdoor Pool, In Ground Pool
Basement Details
Full
Features
Central island, Security system, Smoke Detector Only
Appliances
Dishwasher, Hood Fan, Microwave, Range - Gas, Refrigerator, Washer & Dryer
Agent details
Primary Agent
Shalon Clarke PREC*
Primary Broker
Fair Realty (Sorrento)
Listing details
Days on REW
13 Days
Property Views
115
MLS® Number
10390005
Source
Canadian Real Estate Association

Is this your listing? Help it to stand out.

Mortgage Calculator

Estimated Payments
Purchase Price
Mortgage Total
Down Payment
Amortization
25 Years
Interest Rate
3.99%

Connect with our mortgage partner

Jenny Griffith

Jenny Griffith

Verico Compass Mortgage Group

Fast approvals, better rates, expert advice—let’s make your mortgage simple and stress-free

Connect with a mortgage expert

The displayed rates are provided as guidance only, are not guaranteed, or are to be considered an approval of credit. Approval will be based solely on your personal situation. You are encouraged to speak with a Mortgage Professional for the most accurate information and to determine your eligibility.

Property Insights

Jasper Junior Senior High School
  • n/a
  • -
  • In Catchment
École Desrochers
  • n/a
  • -
  • In Catchment
Jasper Elementary School
  • n/a
  • -
  • In Catchment
Pemberton Secondary School
  • Public
  • 8 - 12
  • In Catchment
Signal Hill School
  • Public
  • Pre-K - 7
  • In Catchment
Rosedale Elementary
  • Public
  • Pre-K - 9
  • In Catchment
Cheam Elementary School
  • Public
  • K - 6
  • In Catchment
East Chilliwack Elementary School
  • Public
  • K - 6
  • In Catchment
Little Mountain School
  • Public
  • Pre-K - 6
  • In Catchment
Strathcona Elementary School
  • Public
  • K - 6
  • In Catchment
School catchments and distances are intended to be used as reference only. To verify enrolment eligibility for a property, contact the school directly.Report Incorrect Info
Sales History data is from public records.
Listing data is subject to copyright, disclaimer, and additional requirements from the data provider. See our Terms of Use for terms applicable to this listing. Listing data was last updated on 2026-07-20.