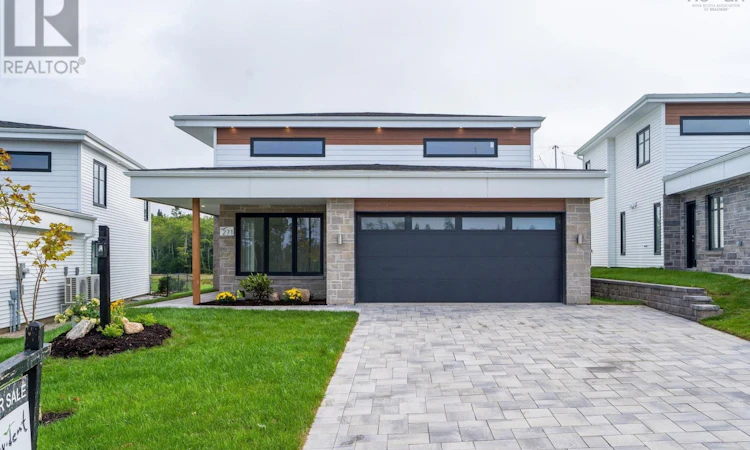
For Sale: 271 Provence Way, Timberlea, NS - REW
Boost your listing
Listing featured. Your listing will be featured on REW.
View featured placement
$999,900
3 bd 4 ba 2500 sf House
$999,900

271 Provence WayTimberlea, NS, B3T 0N8

  • 3 Bed
  • 4 Bath
  • 2500 Sqft
  • House

About this home

Enjoy the summer overlooking Hole #4 at The Links of Brunello. With three weeks to final completion this magnificent bungalow has a super functional layout with wow factor. Enter the courtyard from your double driveway/garage to a foyer with easy access to a private Den perfect for your home office. You'll be stunned by all the natural light, soaring 17' ceilings and a wall of glass in the Great Room featuring a lovely electric fireplace. A contemporary kitchen offers an island to gather family and friends around plus custom pantry with double doors for loads of storage! Main floor has a wing for the Primary Bedroom retreat with great views, a walk in closet and spa-like ensuite bath with separate shower, double vanity and soaker tub. Laundry room is conveniently located on the main floor along with a discrete powder room for guests to make every day living on one level a reality. But there's plenty of room for guests! Upstairs you will find a loft left that overlooks the greatroom with contemporary glass railing, two additional bedrooms (one with walk in closet and ensuite), a full bathroom and storage/flex space. With beautifully comfortable in floor heat on two zones for the main floor, plus heat pumps for efficient heating and cooling, this is the PERFECT luxury bungalow. Interior finishes are just starting. There may still be time to choose your finishes from hardwood flooring, designer tile options, & quartz countertops. Other lots and layouts to choose from. (id:63626)
Listed by: Patrick Stubbert, PLUMB LINE REALTY INC. - 12234

Home facts and features

Price details
List Price
$999,900
Home facts
Bedrooms
3
Full Bathrooms
3
Partial Bathrooms
1
Parking Details
Garage
Property Type
House
Lot Size
5344 ft²
Depth
Title
Freehold
Style
Bungalow
Exterior Finish
Brick, Vinyl, Other
Heating Type
Heat Pump, Radiant heat, In Floor Heating, Electric, Ductless
Cooling
Heat Pump, Air Conditioned
Amenities
32in min Doorways, 32in min Entry Doorways, 5ft min Bathroom Turning Radius, Entry less than 3 steps
Agent details
Primary Agent
Primary Broker
PLUMB LINE REALTY INC. - 12234
Listing details
Days on REW
16 Days
MLS® Number
202616765
Source
Canadian Real Estate Association
Board
Nova Scotia Association of REALTORS®

Is this your listing? Help it to stand out.

Mortgage Calculator

Estimated Payments
Purchase Price
Mortgage Total
Down Payment
Amortization
25 Years
Interest Rate
3.99%

The displayed rates are provided as guidance only, are not guaranteed, or are to be considered an approval of credit. Approval will be based solely on your personal situation. You are encouraged to speak with a Mortgage Professional for the most accurate information and to determine your eligibility.

Property Insights

Riverside Consolidated School
  • n/a
  • K - 5
  • In Catchment
Marshview Middle School
  • n/a
  • 5 - 8
  • In Catchment
Salem Elementary School
  • n/a
  • K - 4
  • In Catchment
Sackville Christian Academy
  • n/a
  • K - 12
  • In Catchment
Tantramar Regional High School
  • n/a
  • 9 - 12
  • In Catchment
Dorchester Consolidated School
  • n/a
  • K - 8
  • In Catchment
Port Elgin Regional School
  • n/a
  • K - 8
  • In Catchment
Caledonia Regional High School
  • n/a
  • 6 - 12
  • In Catchment
Hillsborough Elementary School
  • n/a
  • K - 5
  • In Catchment
École Abbey-Landry
  • n/a
  • K - 8
  • In Catchment
School catchments and distances are intended to be used as reference only. To verify enrolment eligibility for a property, contact the school directly.Report Incorrect Info
Listing data is subject to copyright, disclaimer, and additional requirements from the data provider. See our Terms of Use for terms applicable to this listing. Listing data was last updated on 2026-07-21.

