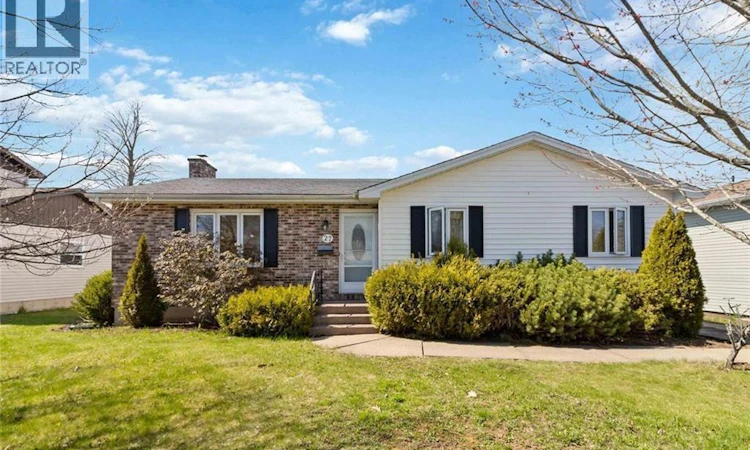
For Sale: 27 Woodstone Crescent, Moncton, NB - REW
Boost your listing
Listing featured. Your listing will be featured on REW.
View featured placement
$389,900
4 bd 2 ba 2500 sf House
$389,900

27 Woodstone CrescentMoncton, NB, E1G 1W3

  • 4 Bed
  • 2 Bath
  • 2500 Sqft
  • House

About this home

Prime Location! Welcome to 27 Woodstone Crescent, a well-maintained home nestled in the sought-after Valhalla Estates. Offering comfortable living spaces, thoughtful updates, and a fantastic location, this property reflects excellent pride of ownership. The main floor features a bright and welcoming living room, along with three spacious bedrooms offering plenty of closet storage. The primary bedroom provides convenient access to the 3-piece bathroom. The kitchen offers generous cabinetry and connects effortlessly to the dining area, creating a practical space for family meals and entertaining. The extended driveway provides plenty of parking for residents and visitors alike. Downstairs, the recently refreshed lower level adds valuable additional living space, complete with new flooring. It includes a large family room, a bedroom(non-conforming) ,office space, and an oversized storage room, providing plenty of flexibility for a busy or growing household. The home also features an additional entrance at the back, providing direct access to the basement and added convenience and flexibility. Outside, enjoy a beautifully landscaped and fully fenced backyard featuring a spacious two-level deck and storage shed. Whether youre relaxing outdoors, entertaining guests, or enjoying family time, this backyard offers a wonderful private setting. The location is hard to beat, with Crandall University, Tim Hortons, Jean Coutu, Mapleton Park, schools, shopping, and convenient Trans-Canada Highway access all just minutes away. A great opportunity to own a comfortable home in a convenient and desirable neighbourhood. Book your private viewing today! Please note that taxes are currently based on non-owner occupancy. (id:63626)
Listed by: Ekta Ekta, Salesperson, eXp Realty

Home facts and features

Price details
List Price
$389,900
Gross Taxes for 2026
$6,829
Home facts
Bedrooms
4
Full Bathrooms
2
Property Type
House
Lot Size
6824 ft²
Depth
Title
Freehold
Style
2 Level
Exterior Finish
Brick, Vinyl
Heating Type
Heat Pump, Baseboard heaters
Cooling
Heat Pump
Agent details
Primary Agent
Ekta Ekta
Primary Broker
eXp Realty
Listing details
Days on REW
6 Days
Property Views
39
MLS® Number
NB146867
Source
Canadian Real Estate Association

Is this your listing? Help it to stand out.

Mortgage Calculator

Estimated Payments
Purchase Price
Mortgage Total
Down Payment
Amortization
25 Years
Interest Rate
3.99%

The displayed rates are provided as guidance only, are not guaranteed, or are to be considered an approval of credit. Approval will be based solely on your personal situation. You are encouraged to speak with a Mortgage Professional for the most accurate information and to determine your eligibility.

Property Insights

École Saint-Henri
  • n/a
  • K - 5
  • In Catchment
Harrison Trimble High School
  • n/a
  • 9 - 12
  • In Catchment
Queen Elizabeth School
  • n/a
  • K - 8
  • In Catchment
Hillsborough Elementary School
  • n/a
  • K - 5
  • In Catchment
Caledonia Regional High School
  • n/a
  • 6 - 12
  • In Catchment
School catchments and distances are intended to be used as reference only. To verify enrolment eligibility for a property, contact the school directly.Report Incorrect Info
Listing data is subject to copyright, disclaimer, and additional requirements from the data provider. See our Terms of Use for terms applicable to this listing. Listing data was last updated on 2026-09-06.
We use cookies and other technologies for functionality, security, and to provide you with a personalized experience on our online services. By continuing to use our online services, you agree to our Privacy Policy and Terms of Use. For information on how to adjust your privacy settings, visit our Cookie Policy.
Dismiss

