For Sale: 27 Snowdon Court, Moncton, NB - REW
Boost your listing
Listing featured. Your listing will be featured on REW.
View featured placement
$424,900
4 bd 2 ba 1872 sf House
27 Snowdon Court
Street ViewDirections
$424,900

27 Snowdon CourtMoncton, NB, E1G 1P1

  • 4 Bed
  • 2 Bath
  • 1872 Sqft
  • House

About this home

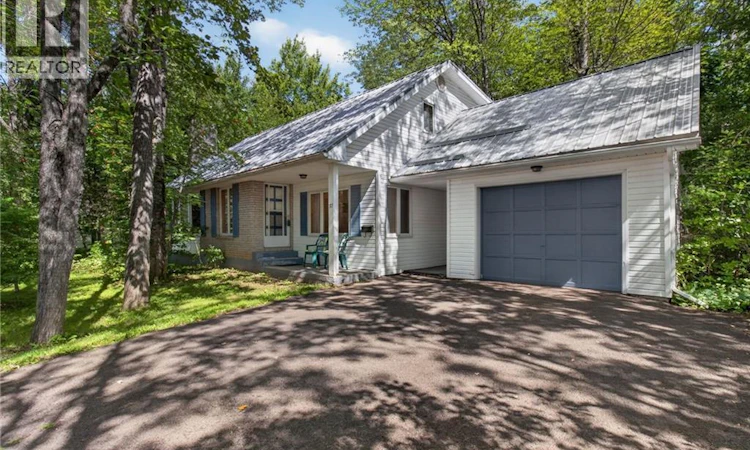
Welcome to 27 Snowdon Court, located in Monctons desirable North End! This unique and well-designed one-owner home is situated on a spacious 0.40-acre pie-shaped city lot at the end of a quiet cul-de-sac. The treed, fenced backyard offers plenty of privacy and outdoor space, while a large city park just across the street provides a great place for children to play. This distinctive home offers 4 bedrooms and 2 bathrooms, with plenty of room for the whole family. Heating is provided by electric baseboards along with a mini-split heat pump for year-round comfort. Additional features include a metal roof, paved driveway, 22' x 14' detached single-car garage, and a storage shed. The main floor offers a very spacious living room highlighted by a wood stove and an open view to the second level, creating a unique and inviting focal point. The eat-in kitchen includes all appliances and flows into a formal dining room and a comfortable family room. A main-floor bedroom, 3-piece bathroom, laundry hookups, and convenient rear, back and front entrance complete this level. Upstairs, youll find 3 generously sized bedrooms, a full 4-piece bathroom, and an exceptionally large storage closet. The lower level is unfinished and provides excellent potential for additional living space, including an area suitable for a large family or games room, storage, laundry (washer and Dryer included), and a dedicated wood storage area for the basement with a wood stove. Conveniently located close to schools, shopping, restaurants, parks, and all major amenities. This is not a cookie-cutter homeit offers character, solid construction, great space, and plenty of potential. A well-built, one-owner property with good bones and a lot to offer. Dont miss your opportunity to make 27 Snowdon Street your new homecall your favorite REALTOR® today to book your private viewing! (id:63626)
Listed by: Ricky Cormier, Broker Manager, Assist 2 Sell Hub City Realty

Home facts and features

Price details
List Price
$424,900
Gross Taxes for 2026
$3,742
Home facts
Bedrooms
4
Full Bathrooms
2
Parking Details
Detached Garage, Garage
Property Type
House
Lot Size
17706 ft²
Depth
Title
Freehold
Style
2 Level
Exterior Finish
Vinyl
Heating Type
Heat Pump, Baseboard heaters, Electric
Cooling
Heat Pump
Features
Cul-de-sac, Golf course/parkland, Treed
Agent details
Primary Agent
Ricky Cormier
Primary Broker
Assist 2 Sell Hub City Realty
Listing details
Days on REW
3 Days
Property Views
24
MLS® Number
NB147023
Source
Canadian Real Estate Association

Is this your listing? Help it to stand out.

Mortgage Calculator

Estimated Payments
Purchase Price
Mortgage Total
Down Payment
Amortization
25 Years
Interest Rate
3.99%

The displayed rates are provided as guidance only, are not guaranteed, or are to be considered an approval of credit. Approval will be based solely on your personal situation. You are encouraged to speak with a Mortgage Professional for the most accurate information and to determine your eligibility.

Property Insights

Evergreen Park School
  • n/a
  • K - 8
  • In Catchment
School catchments and distances are intended to be used as reference only. To verify enrolment eligibility for a property, contact the school directly.Report Incorrect Info
Listing data is subject to copyright, disclaimer, and additional requirements from the data provider. See our Terms of Use for terms applicable to this listing. Listing data was last updated on 2026-09-04.
We use cookies and other technologies for functionality, security, and to provide you with a personalized experience on our online services. By continuing to use our online services, you agree to our Privacy Policy and Terms of Use. For information on how to adjust your privacy settings, visit our Cookie Policy.
Dismiss

