For Sale: 27 Howe Crescent, Oromocto, NB - REW
Boost your listing
Listing featured. Your listing will be featured on REW.
View featured placement
$575,000
3 + 4 bd • 3 ba • 2887 sf • House
27 Howe Crescent
Street ViewDirections
$575,000

27 Howe CrescentOromocto, NB, E2V 2S1

  • 3 + 4 Bed
  • 3 Bath
  • 2887 Sqft
  • House

About this home

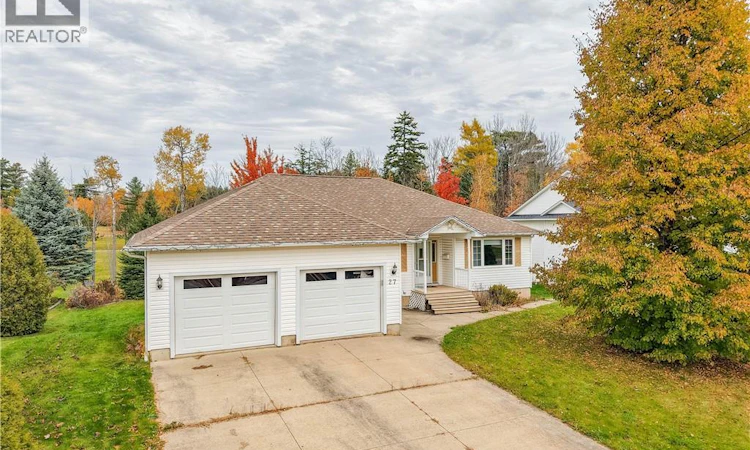
Welcome to this beautiful bungalow in convenient Oromocto location, just minutes from Base Gagetown and a short drive to Fredericton! Backing onto the golf course, this property offers a gorgeous, private backyard, spacious living areas, double garage and endless possibilities for its next owner. The main level features an open-concept kitchen and living room, perfect for everyday living and entertaining. Modern glass panels with built-in lighting surround the staircase, adding a stylish touch to the home. Patio door leads to composite deck overlooking the private backyard. A spacious den provides extra flexibility for a home office, family room, or quiet retreat. Three bedrooms complete this level, including the primary bedroom with a large walk-in closet featuring built-in shelving and its own ensuite bathroom. (One bedroom without closet.) The walk-out lower level offers incredible potential for a growing family, an in-law suite, or a possible rental opportunity. With four bedrooms, rec room with projector TV, which is also roughed-in to add a kitchen, and plenty of space to customize, the possibilities are exciting. One bedroom is non-conforming due to a non-egress window, while another features a walk-in closet and roughed-in plumbing for an ensuite bathroom. Numerous renovations have already been completed, and many renovation materials will be left for the new owner to continue the work and add their own personal touch! (id:63626)
Listed by: Cheryl Zebiere, Salesperson, EXIT Realty Advantage

Home facts and features

Price details
List Price
$575,000
Gross Taxes for 2026
$6,306
Home facts
Bedrooms
3 + 4
Full Bathrooms
3
Parking Details
Attached Garage, Garage
Property Type
House
Lot Size
1220 ft²
Depth
Year Built
Built in 1998 (28 yrs old)
Title
Freehold
Style
Bungalow2 Level
Exterior Finish
Vinyl
Heating Type
Heat Pump, Baseboard heaters
Cooling
Air exchanger, Heat Pump
Basement Details
Finished, Full, Walk out
Features
Balcony/Deck/Patio, Golf course/parkland
Agent details
Primary Agent
Cheryl Zebiere
Primary Broker
EXIT Realty Advantage
Listing details
Days on REW
4 Days
MLS® Number
NB150093
Source
Canadian Real Estate Association
Is this your listing? Help it to stand out.

Mortgage Calculator

provided by REW Digital Ltd
Estimated Payments
Purchase Price
Mortgage Total
Down Payment
Amortization
25 Years
Interest Rate
3.99%

The displayed rates are provided as guidance only, are not guaranteed, or are to be considered an approval of credit. Approval will be based solely on your personal situation. You are encouraged to speak with a Mortgage Professional for the most accurate information and to determine your eligibility.

Property Insights

Summerhill Street Elementary School
  • n/a
  • 3 - 5
  • In Catchment
École Arc-En-Ciel
  • n/a
  • K - 8
  • In Catchment
Gesner Street Elementary School
  • n/a
  • K - 2
  • In Catchment
Harold Peterson Middle School
  • n/a
  • 6 - 8
  • In Catchment
Oromocto High School
  • n/a
  • 9 - 12
  • In Catchment
Assiniboine Avenue Elementary School
  • n/a
  • K - 2
  • In Catchment
Hubbard Avenue Elementary School
  • n/a
  • 3 - 5
  • In Catchment
Ridgeview Middle School
  • n/a
  • 6 - 8
  • In Catchment
School catchments and distances are intended to be used as reference only. To verify enrolment eligibility for a property, contact the school directly.Report Incorrect Info
Listing data is subject to copyright, disclaimer, and additional requirements from the data provider. See our Terms of Use for terms applicable to this listing. Listing data was last updated on 2026-10-30.
We use cookies and other technologies for functionality, security, and to provide you with a personalized experience on our online services. By continuing to use our online services, you agree to our Privacy Policy and Terms of Use. For information on how to adjust your privacy settings, visit our Cookie Policy.
Dismiss