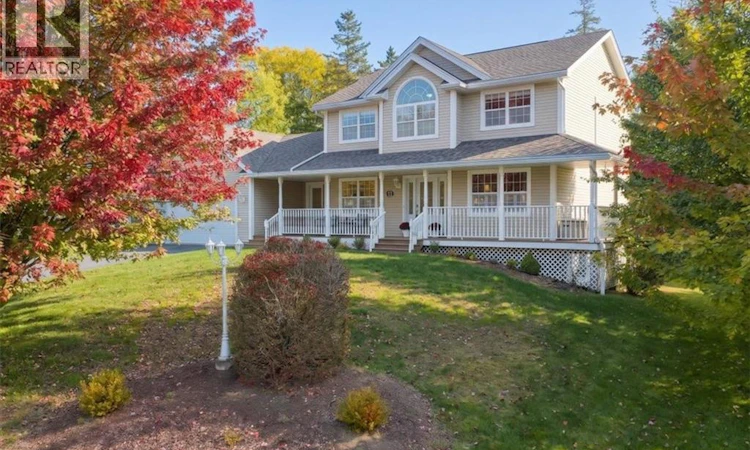
For Sale: 27 Cove Crescent, Rothesay, NB - REW
Boost your listing
Listing featured. Your listing will be featured on REW.
View featured placement
$599,900
5 bd • 4 ba • 2981 sf • House
27 Cove Crescent
Street ViewDirections
$599,900

27 Cove CrescentRothesay, NB, E2E 5C6

  • 5 Bed
  • 4 Bath
  • 2981 Sqft
  • House

About this home

Welcome to 27 Cove Crescent, a beautiful two-storey home located in the sought-after West Beach Estates! Offering plenty of space for the whole family, this home features a functional layout with multiple living areas. The main level offers a spacious eat-in kitchen with an adjoining living room, a separate formal dining room, and an office or den thats perfect for working from home. A convenient half bathroom, main-floor laundry, and access to the attached garage complete this level. Upstairs, youll find four bedrooms, including a spacious primary bedroom featuring a walk-in closet and private four-piece ensuite. An additional full bathroom serves the remaining bedrooms. The fully finished basement offers even more living space, with a large family room, a non-conforming bedroom, a full bathroom, and a spacious storage room. Whether you need extra space for guests, a playroom, or a cozy movie night setup, this lower level offers plenty of possibilities. Outside, enjoy the landscaped yard, paved driveway, private back deck, and above-ground pool, perfect for making the most of the warmer months. The roof has also been redone, adding another great update to the property. Located within the Fairvale Elementary School zone and just minutes from Ultimate Dreamland Playground, this home offers a great combination of space, functionality, and location. Dont miss your opportunity to make this home your own! Call your REALTOR® today to book your private showing. (id:63626)
Listed by: Olivia Georgoudis, Salesperson, Keller Williams Capital Realty

Home facts and features

Price details
List Price
$599,900
Gross Taxes for 2026
$5,422
Home facts
Bedrooms
5
Full Bathrooms
3
Partial Bathrooms
1
Parking Details
Garage
Property Type
House
Lot Size
2186 ft²
Depth
Year Built
Built in 2005 (21 yrs old)
Title
Freehold
Exterior Finish
Vinyl
Heating Type
Heat Pump, Baseboard heaters, Electric, Propane
Cooling
Air exchanger, Heat Pump
Pool
Above Ground Pool
Features
Balcony/Deck/Patio
Agent details
Primary Agent
Primary Broker
Keller Williams Capital Realty
Listing details
Days on REW
6 Days
Property Views
22
MLS® Number
NB149408
Source
Canadian Real Estate Association

Is this your listing? Help it to stand out.

Mortgage Calculator

provided by REW Digital Ltd
Estimated Payments
Purchase Price
Mortgage Total
Down Payment
Amortization
25 Years
Interest Rate
3.99%

The displayed rates are provided as guidance only, are not guaranteed, or are to be considered an approval of credit. Approval will be based solely on your personal situation. You are encouraged to speak with a Mortgage Professional for the most accurate information and to determine your eligibility.

Property Insights

Fairvale Elementary School
  • n/a
  • K - 5
  • In Catchment
Valley Christian Academy
  • n/a
  • K - 9
  • In Catchment
Lakefield Elementary School
  • n/a
  • K - 5
  • In Catchment
Touchstone Community School
  • n/a
  • K - 5
  • In Catchment
Harry Miller Middle School
  • n/a
  • 6 - 8
  • In Catchment
Rothesay High School
  • n/a
  • 9 - 12
  • In Catchment
Rothesay Park School
  • n/a
  • 6 - 8
  • In Catchment
Chris Saunders Memorial Elementary School
  • n/a
  • K - 5
  • In Catchment
Rothesay Elementary School
  • n/a
  • K - 5
  • In Catchment
Quispamsis Middle School
  • n/a
  • 6 - 8
  • In Catchment
School catchments and distances are intended to be used as reference only. To verify enrolment eligibility for a property, contact the school directly.Report Incorrect Info
Listing data is subject to copyright, disclaimer, and additional requirements from the data provider. See our Terms of Use for terms applicable to this listing. Listing data was last updated on 2026-10-18.
We use cookies and other technologies for functionality, security, and to provide you with a personalized experience on our online services. By continuing to use our online services, you agree to our Privacy Policy and Terms of Use. For information on how to adjust your privacy settings, visit our Cookie Policy.
Dismiss

