For Sale: 27-1791 SW 10 Street, Salmon Arm, BC - REW
Boost your listing
Listing featured. Your listing will be featured on REW.
View featured placement
$750,000
4 bd 3 ba 2322 sf House

1791 10 Street SW Unit# 27Salmon Arm, BC, V1E 0E9

  • 4 Bed
  • 3 Bath
  • 2322 Sqft
  • House

About this home

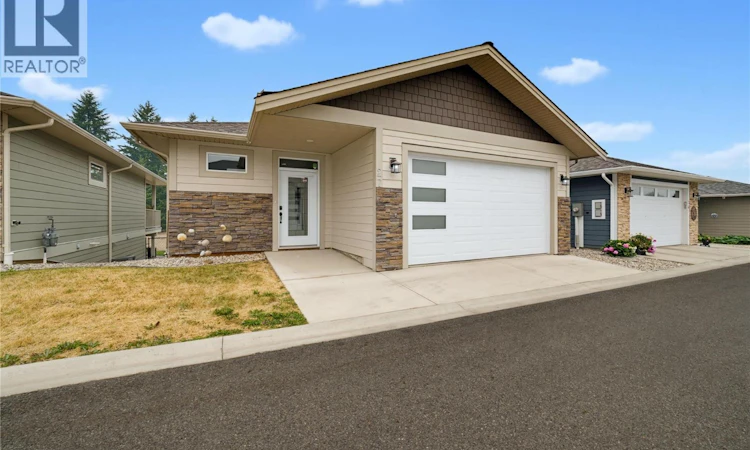
Beautifully maintained 4-bedroom, 2.5-bath rancher with a walkout basement in the desirable Country View Estates. Built in 2019, this like-new home offers over 2,300 sq. ft. of thoughtfully designed living space. From the moment you step inside, you'll appreciate the home's like-new condition, bright open-concept layout, and quality finishes throughout. The spacious kitchen is the heart of the home, featuring a large island, walk-in pantry, solid surface countertops, and plenty of workspace, making it perfect for both everyday living and entertaining. The adjoining dining and living areas create a seamless flow, highlighted by a cozy fireplace and sliding doors that open onto the covered deck overlooking peaceful farmland. The main floor also features a convenient laundry room, a second bedroom that would make an ideal office or den, a 2-piece powder room, and a lovely primary suite complete with a walk-in closet and a 5-piece ensuite. Downstairs, the spacious walkout basement offers exceptional flexibility. The large family room could easily function as part of an in-law suite, while two additional bedrooms, a 3-piece bathroom, and a generous storage room provide plenty of space. The storage room could also be converted into a home office, den, hobby room, or workout area to suit your needs. Located in a sought-after neighbourhood, this move-in-ready home combines modern comfort, thoughtful design, and beautiful views in a setting you'll love to call home. (id:63626)
Listed by: Nick Harrison PREC*, REMAX Shuswap

Home facts and features

Price details
List Price
Gross Taxes for 2026
$4,229
Strata Maintenance Fees
$70 Monthly
Home facts
Bedrooms
4
Full Bathrooms
2
Partial Bathrooms
1
Parking Spaces
2
Parking Details
Attached Garage, Additional Parking
Property Type
House
Lot Size
3049 ft²
Depth
Year Built
Built in 2019 (7 yrs old)
Title
Freehold
Style
Ranch
Exterior Finish
Other
Heating Type
Forced air, See remarks
Cooling
Central air conditioning
Agent details
Primary Agent
Primary Broker
REMAX Shuswap
Secondary Agent
Sandra Kentel PREC*
Secondary Broker
REMAX Shuswap
Listing details
Days on REW
2 Days
MLS® Number
10396591
Source
Canadian Real Estate Association

Is this your listing? Help it to stand out.

Mortgage Calculator

Estimated Payments
Purchase Price
Mortgage Total
Down Payment
Amortization
25 Years
Interest Rate
3.99%

Connect with our mortgage partner

Ajay Bhanot

Ajay Bhanot

DLC A.I.M.I. Collective Mortgage Group

Helping you secure the best mortgage deals for your dream home. Let's talk mortgages!

Connect with a mortgage expert

The displayed rates are provided as guidance only, are not guaranteed, or are to be considered an approval of credit. Approval will be based solely on your personal situation. You are encouraged to speak with a Mortgage Professional for the most accurate information and to determine your eligibility.

Property Insights

DESC StrongStart Centre
  • Public
  • Pre-K
Hillcrest Elementary School
  • Public
  • K - 5
Salmon Arm West Elementary School
  • Public
  • K - 5
Shuswap Middle School
  • Public
  • 6 - 8
Bastion Elementary School
  • Public
  • K - 5
King's Christian School
  • Independent
  • K - 12
South Broadview School
  • Public
  • Pre-K - 5
Salmon Arm Secondary School
  • Public
  • 9 - 12
School catchments and distances are intended to be used as reference only. To verify enrolment eligibility for a property, contact the school directly.Report Incorrect Info
Listing data is subject to copyright, disclaimer, and additional requirements from the data provider. See our Terms of Use for terms applicable to this listing. Listing data was last updated on 2026-08-01.
We use cookies and other technologies for functionality, security, and to provide you with a personalized experience on our online services. By continuing to use our online services, you agree to our Privacy Policy and Terms of Use. For information on how to adjust your privacy settings, visit our Cookie Policy.
Dismiss

