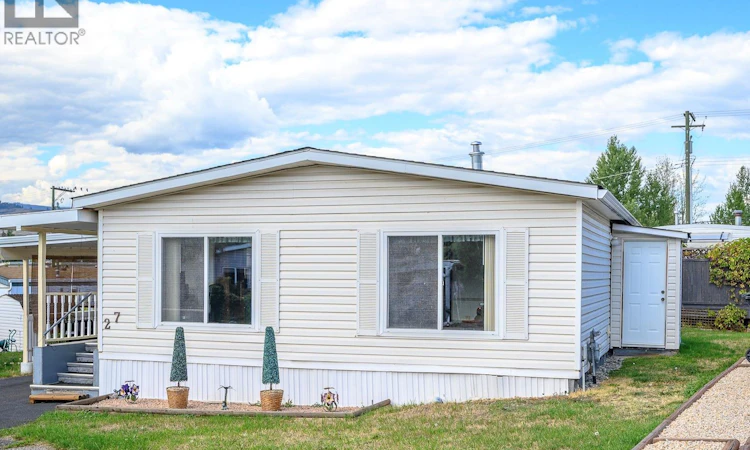
For Sale: 27-1600 43 Avenue, Vernon, BC - REW
Boost your listing
Listing featured. Your listing will be featured on REW.
View featured placement
$298,000
2 bd 2 ba 991 sf Mfd/Mobile Home
$298,000

1600 43 Avenue Unit# 27Vernon, BC, V1T 9G6

  • 2 Bed
  • 2 Bath
  • 991 Sqft
  • Mfd/Mobile Home

About this home

SPACIOUS DOUBLE-WIDE IN A QUIET 55+ COMMUNITY! Welcome to this well-located home in the highly desirable Vernon Mobile Home Park, a peaceful and welcoming adult community. Inside, you’ll find a bright and spacious open-concept floor plan with an abundance of natural light. Recent updates include a new roof and new furnace, both installed in 2026, along with updated plumbing. Vaulted ceilings and skylights add to the airy feel, while the kitchen offers plenty of counter space, a designated dining area, and an easy flow into the living room. The generous living space could also accommodate an additional dining, sitting area or office space. The home features two good-sized bedrooms, including a spacious primary bedroom with a 3-piece ensuite. Step outside onto the large covered deck, a wonderful spot to enjoy your morning coffee, entertain friends, or relax and enjoy those warm Okanagan evenings. A storage shed at the rear of the property provides additional space for tools, gardening supplies, and other belongings. A single-car covered carport provides convenient, sheltered parking right at your door. This is a quiet and welcoming park offering a convenient lifestyle in a great Vernon location. Public transit conveniently stops at the park entrance, with a shopping center and downtown just a short distance away. One small dog or one indoor cat is permitted. Pad fees include water, sewer, garbage & snow removal. If you’re looking for a spacious home in a convenient 55+ community close to everything Vernon has to offer, this is one to see! (id:63626)
Listed by: Heather Angel, Royal LePage Downtown Realty

Home facts and features

Price details
List Price
$298,000
Strata Maintenance Fees
$642 Monthly
Home facts
Bedrooms
2
Full Bathrooms
2
Parking Spaces
2
Parking Details
Carport
Property Type
Mfd/Mobile Home
Year Built
Built in 1993 (33 yrs old)
Exterior Finish
Vinyl siding
Heating Type
Forced air, See remarks
Cooling
Central air conditioning
Appliances
Dishwasher, Dryer, Range - Electric, Refrigerator, Washer
Agent details
Primary Agent
Primary Broker
Royal LePage Downtown Realty
Listing details
Days on REW
1 Day
MLS® Number
10400453
Source
Canadian Real Estate Association

Is this your listing? Help it to stand out.

Mortgage Calculator

Estimated Payments
Purchase Price
Mortgage Total
Down Payment
Amortization
25 Years
Interest Rate
3.99%

The displayed rates are provided as guidance only, are not guaranteed, or are to be considered an approval of credit. Approval will be based solely on your personal situation. You are encouraged to speak with a Mortgage Professional for the most accurate information and to determine your eligibility.

Property Insights

Pleasant Valley Christian Academy
  • Independent
  • K - 4
Harwood School
  • Public
  • Pre-K - 7
Silver Star Elementary School
  • Public
  • K - 7
W L Seaton Secondary School
  • Public
  • 8 - 12
Beairsto Elementary School
  • Public
  • 1 - 7
St James School
  • Independent
  • K - 7
Alexis Park School
  • Public
  • Pre-K - 7
Vernon Secondary School
  • Public
  • 8 - 12
B X Elementary School
  • Public
  • K - 7
Mission Hill Elementary School
  • Public
  • K - 7
School catchments and distances are intended to be used as reference only. To verify enrolment eligibility for a property, contact the school directly.Report Incorrect Info
Sales History data is from public records.
Listing data is subject to copyright, disclaimer, and additional requirements from the data provider. See our Terms of Use for terms applicable to this listing. Listing data was last updated on 2026-09-10.
We use cookies and other technologies for functionality, security, and to provide you with a personalized experience on our online services. By continuing to use our online services, you agree to our Privacy Policy and Terms of Use. For information on how to adjust your privacy settings, visit our Cookie Policy.
Dismiss
