For Sale: 27-1128 Mckercher Drive, Saskatoon, SK - REW
Boost your listing
Listing featured. Your listing will be featured on REW.
View featured placement
$280,000
2 bd 2 ba 1140 sf Townhouse
$280,000

27 1128 Mckercher DriveSaskatoon, SK, S7H 4Y7

  • 2 Bed
  • 2 Bath
  • 1140 Sqft
  • Townhouse

About this home

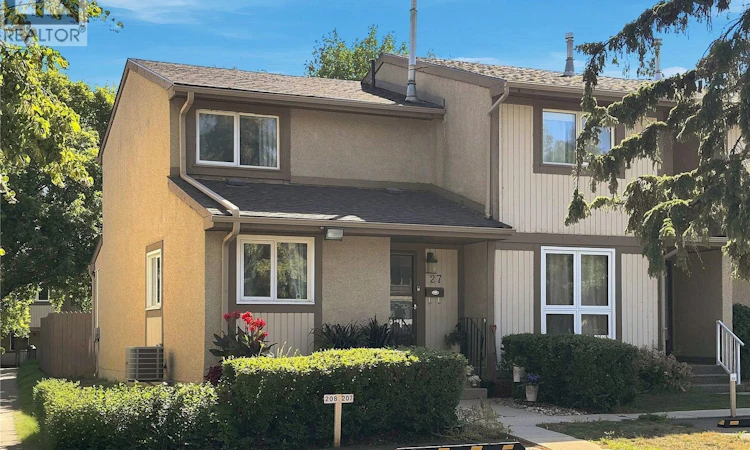
Move-in ready and extensively updated, this end unit is one of the largest and best-cared-for townhomes in Wildwood Village. As a corner unit with only one shared wall, it enjoys extra natural light and a private fenced yard backing directly onto green space a rare setting in the complex. The interior has been virtually all redone over the past ten years. Since 2018 the owner has updated the kitchen cupboards, flooring, bathroom vanities, light fixtures, and paint throughout, and added an electrical sub-panel for extra breaker space. The furnace, central air, and water heater were all replaced about 4 years ago, so the big-ticket mechanicals are done. A previous owner replaced the windows and had a professional Bath Fitter walk-in shower installed upstairs. The main floor offers a bright living and dining area, a functional kitchen, and a convenient 2-piece bath. Upstairs are 2 bedrooms and a full bath, with the primary bedroom benefiting from a large walk-in closet. The finished basement has walls and carpet completely redone, adding a spacious family room plus a den/office. The basement features tons of storage space in the large mechanical/laundry area, making great use of all three levels. A parking stall sits just steps from the door. Pet-friendly (up to 2 pets), and ideally located near shopping, transit, and the U of S. A fantastic first home, investment, or right-sizing opportunity. (id:63626)
Listed by: AJ Morrison, Salesperson, Coldwell Banker Signature

Home facts and features

Price details
List Price
$280,000
Gross Taxes for 2026
$2,298
Strata Maintenance Fees
$488 Monthly
Home facts
Bedrooms
2
Full Bathrooms
2
Parking Details
Parking Space(s), Surfaced
Property Type
Townhouse
Year Built
Built in 1977 (49 yrs old)
Title
Condo/Strata
Heating Type
Forced air, Natural gas
Cooling
Central air conditioning
Basement Details
Partially finished, Full
Appliances
Dishwasher, Dryer, Microwave, Refrigerator, Stove, Washer, Window Coverings
Agent details
Primary Agent
AJ Morrison
Primary Broker
Coldwell Banker Signature
Secondary Agent
Leo Morrison
Secondary Broker
Coldwell Banker Signature
Listing details
Days on REW
1 Day
MLS® Number
SK048471
Source
Canadian Real Estate Association

Is this your listing? Help it to stand out.

Mortgage Calculator

Estimated Payments
Purchase Price
Mortgage Total
Down Payment
Amortization
25 Years
Interest Rate
3.99%

The displayed rates are provided as guidance only, are not guaranteed, or are to be considered an approval of credit. Approval will be based solely on your personal situation. You are encouraged to speak with a Mortgage Professional for the most accurate information and to determine your eligibility.

Property Insights

Wildwood School
  • n/a
  • K - 8
  • In Catchment
Bishop Pocock School
  • n/a
  • K - 8
  • In Catchment
School catchments and distances are intended to be used as reference only. To verify enrolment eligibility for a property, contact the school directly.Report Incorrect Info
Listing data is subject to copyright, disclaimer, and additional requirements from the data provider. See our Terms of Use for terms applicable to this listing. Listing data was last updated on 2026-09-15.
We use cookies and other technologies for functionality, security, and to provide you with a personalized experience on our online services. By continuing to use our online services, you agree to our Privacy Policy and Terms of Use. For information on how to adjust your privacy settings, visit our Cookie Policy.
Dismiss

