For Sale: 27-1104 Quail Drive, Kamloops, BC - REW
Boost your listing
Listing featured. Your listing will be featured on REW.
View featured placement
$534,500
2 bd • 3 ba • 1596 sf • Townhouse

1104 Quail Drive Unit# 27Kamloops, BC, V2B 8S6

Batchelor Heights
  • 2 Bed
  • 3 Bath
  • 1596 Sqft
  • Townhouse

About this home

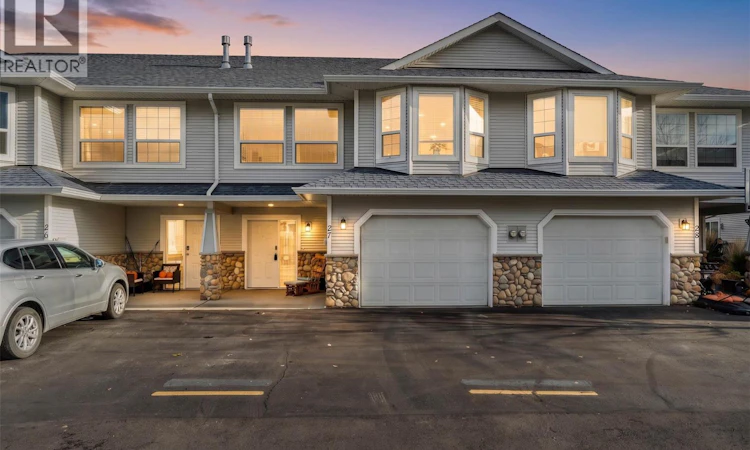
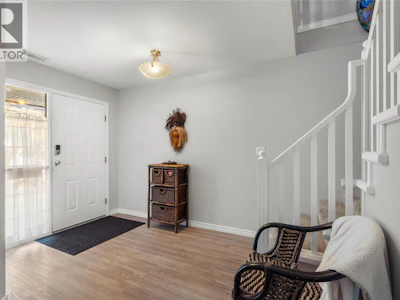
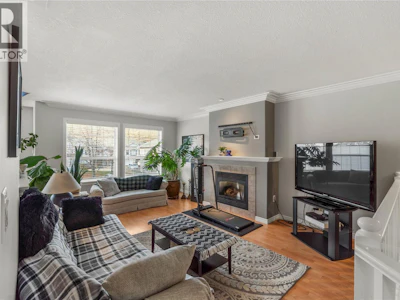
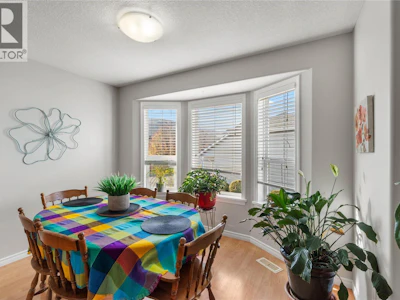
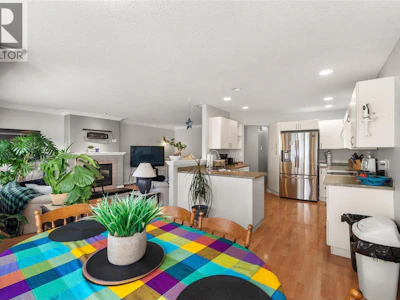
Ideal for first-time buyers, young families or sizing down, this inviting home offers comfortable living spaces and valuable updates. Enjoy the spacious, impressive welcoming foyer. The larger single garage provides extra room for storage plus extra parking in front, and handy visitor parking nearby. The entry level offers flexibility with an updated 3-piece bathroom featuring a large tiled shower, a generous rec room perfect for family fun and a separate den or home office for working or studying in peace. A large storage closet keeps everything neatly organized. Upstairs, the living room features a gas fireplace for cozy evenings at home. The adjoining dining area has a charming bay window and captures views of the surrounding grassland hills. The well-appointed kitchen offers plenty of cabinetry and counter space, with all appliances included, plus a new microwave installed in 2024. Two spacious bedrooms are tucked away at the back of the home, offering a quieter, more private retreat from road noise. Step outside to your private rear patio — a perfect spot for summer BBQs, relaxing with a morning coffee or enjoying time outdoors. Big-ticket updates add peace of mind, including a new furnace and air conditioning system in 2023, an investment of approximately $11,000, along with new smoke detectors. With room to relax, space to work and play, useful storage and important mechanical updates already done, this is a great opportunity to have a worry free place your own! (id:63626)
Listed by
34 years experience
2 Recommendations

Home facts and features

Price details
List Price
Gross Taxes for 2026
$3,530
Strata Maintenance Fees
$322 Monthly
Home facts
Bedrooms
2
Full Bathrooms
3
Parking Spaces
3
Parking Details
Stall, Attached Garage
Property Type
Townhouse
Year Built
Built in 2005 (21 yrs old)
Title
Condo/Strata
Exterior Finish
Stone, Vinyl siding
Heating Type
Forced air, See remarks
Cooling
Central air conditioning
Appliances
Dishwasher, Microwave, Range, Refrigerator, Washer & Dryer
Community
Agent details
Primary Agent
Linda Turner PREC*
Primary Broker
REMAX Kamloops
Secondary Agent
Secondary Broker
REMAX Kamloops
Listing details
Days on REW
4 Days
Property Views
22
MLS® Number
10404512
Source
Canadian Real Estate Association
Is this your listing? Help it to stand out.

Mortgage Calculator

provided by REW Digital Ltd
Estimated Payments
Purchase Price
Mortgage Total
Down Payment
Amortization
25 Years
Interest Rate
3.99%

Connect with our mortgage partner

Ajay Bhanot

Ajay Bhanot

DLC A.I.M.I. Collective Mortgage Group

Helping you secure the best mortgage deals for your dream home. Let's talk mortgages!

Connect with a mortgage expert

The displayed rates are provided as guidance only, are not guaranteed, or are to be considered an approval of credit. Approval will be based solely on your personal situation. You are encouraged to speak with a Mortgage Professional for the most accurate information and to determine your eligibility.

Property Insights

Westmount Elementary School
  • Public
  • K - 7
Bert Edwards Science & Technology School
  • Public
  • K - 6
A E Perry School
  • Public
  • Pre-K - 6
NorKam Senior Secondary School
  • Public
  • 8 - 12
Kamloops Christian School
  • Independent
  • K - 12
Kay Bingham Elementary School
  • Public
  • K - 6
Ecole des Collines d'or
  • Public
  • K - 7
Our Lady of Perpetual Help School
  • Independent
  • K - 7
Parkcrest Elementary School
  • Public
  • K - 6
Brocklehurst Middle School
  • Public
  • 7 - 9
School catchments and distances are intended to be used as reference only. To verify enrolment eligibility for a property, contact the school directly.Report Incorrect Info
Sales History data is from public records.
Listing data is subject to copyright, disclaimer, and additional requirements from the data provider. See our Terms of Use for terms applicable to this listing. Listing data was last updated on 2026-10-31.
We use cookies and other technologies for functionality, security, and to provide you with a personalized experience on our online services. By continuing to use our online services, you agree to our Privacy Policy and Terms of Use. For information on how to adjust your privacy settings, visit our Cookie Policy.
Dismiss