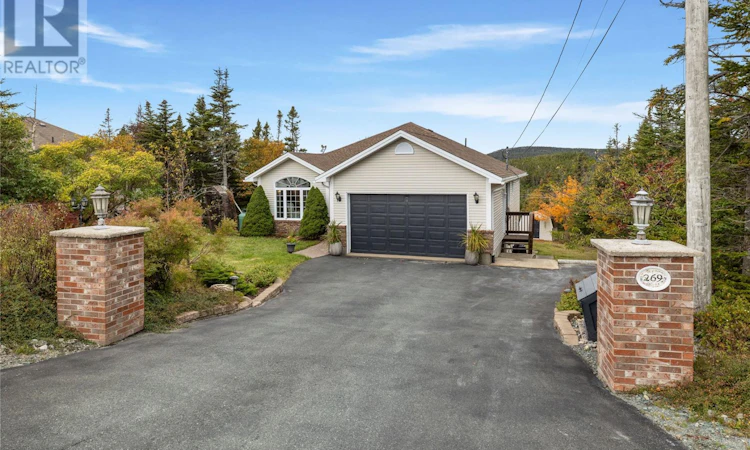
For Sale: 269 Bauline Line Extension, Portugal Cove - St. Philips, NL - REW
Boost your listing
Listing featured. Your listing will be featured on REW.
View featured placement
$499,900
2 + 1 bd • 3 ba • 2864 sf • House
$499,900

269 Bauline Line ExtensionPortugal Cove - St. Philips, NL, A1M 2V4

  • 2 + 1 Bed
  • 3 Bath
  • 2864 Sqft
  • House

About this home

BUNGALOW W/ IN HOUSE GARAGE + PRIVATE BACKYARD OASIS W/ CABIN + SITTING ON OVER HALF AN ACRE!! This exceptionally spacious bungalow offers over 2,800 sqft of living space with a large in house garage measuring 21.5 x 16 , a private backyard oasis with sleeper cabin, all sitting on just over .69 of an acre of land! The eat in kitchen offers abundant cabinetry, a centre island with direct access to a patio deck that boasts beautiful daily sunsets. The open concept living room is warmed by a propane fireplace and flows seamlessly into the dining area, which features a convenient pass through to the kitchen. The primary bedroom offers a large walk-in closet and a 2 piece ensuite, while a second bedroom and an extra large 4 piece bath with jetted tub, complete the main level. The lower level provides incredible flexibility and an impressive amount of living space. It features a large family room with wet bar, a second propane fireplace, a walkout to the lower patio deck, an extra large 3rd bedroom with walk in closet, a 4 piece bathroom with a walk-in air jetted tub and shower, a dedicated laundry room and an additional room which provides endless possibilities for use such as; a home office, hobby room, gym, studio or a guest space. Outside, the backyard is a completely private oasis. It boasts a charming rustic sleeper cabin that could be used for so many things such as; a cozy weekend camp out, an entertaining area perfect for hosting guests or bbqs, a creative art studio or a private home office! Some recent upgrades include; New roof shingles, new 200 amp electrical panel, new electric furnace, all completed in 2024. 2 patio decks, storage shed and double paved driveway. This home offers endless space throughout along with a private and peaceful retreat that is so hard to find! Contact Today to Book Your Private Viewing!! (id:63626)
Listed by: Christine Wilson, Royal LePage Property Consultants Limited

Home facts and features

Price details
List Price
$499,900
Gross Taxes for 2026
$2,723
Home facts
Bedrooms
2 + 1
Full Bathrooms
2
Partial Bathrooms
1
Parking Details
Attached Garage, Garage
Property Type
House
Depth
324.89
Year Built
Built in 2000 (26 yrs old)
Title
Freehold
Style
Bungalow
Exterior Finish
Vinyl siding
Heating Type
Hot water radiator heat, Electric, Propane
Cooling
Air exchanger
Appliances
Cooktop, Dishwasher, Dryer, Microwave, Oven - Built-In, Refrigerator, Washer
Agent details
Primary Agent
Primary Broker
Royal LePage Property Consultants Limited
Listing details
Days on REW
14 Days
MLS® Number
1304100
Source
Canadian Real Estate Association

Mortgage Calculator

provided by REW Digital Ltd
Estimated Payments
Purchase Price
Mortgage Total
Down Payment
Amortization
25 Years
Interest Rate
3.99%

The displayed rates are provided as guidance only, are not guaranteed, or are to be considered an approval of credit. Approval will be based solely on your personal situation. You are encouraged to speak with a Mortgage Professional for the most accurate information and to determine your eligibility.

Property Insights

Beachy Cove Elementary School
  • n/a
  • K - 6
  • In Catchment
Pcsp Intermediate (New School)
  • n/a
  • 5 - 9
  • In Catchment
School catchments and distances are intended to be used as reference only. To verify enrolment eligibility for a property, contact the school directly.Report Incorrect Info
Listing data is subject to copyright, disclaimer, and additional requirements from the data provider. See our Terms of Use for terms applicable to this listing. Listing data was last updated on 2026-10-28.
We use cookies and other technologies for functionality, security, and to provide you with a personalized experience on our online services. By continuing to use our online services, you agree to our Privacy Policy and Terms of Use. For information on how to adjust your privacy settings, visit our Cookie Policy.
Dismiss