For Sale: 2651 NE Okanagan Avenue, Salmon Arm, BC - REW
Boost your listing
Listing featured. Your listing will be featured on REW.
View featured placement
$915,000
4 bd 3 ba 2544 sf House

2651 Okanagan Avenue NESalmon Arm, BC, V1E 2T2

  • 4 Bed
  • 3 Bath
  • 2544 Sqft
  • House

About this home

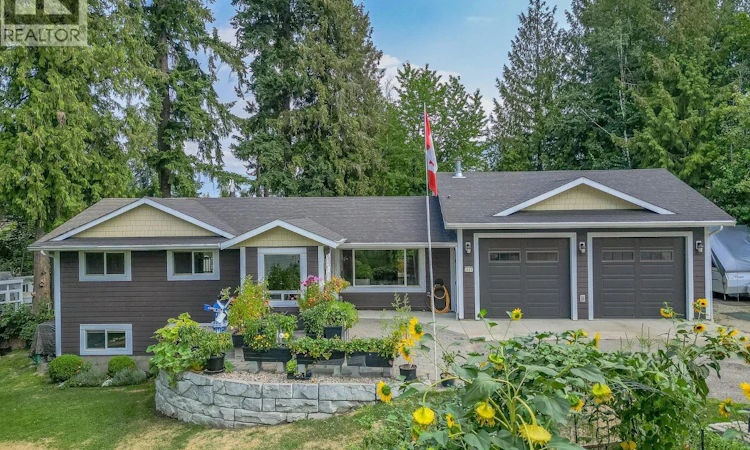
Welcome home! This home truly has it all! Situated on almost 1/2 with beautiful landscaping, lawns, mature trees, garden boxes, sheds, equipment storage, green house, chicken coop, etc. There is lots of room for the kids and pets. This is a very well loved and maintained home and has been renovated over the years. A floor plan with 4 bedrooms/ 3 bathrooms including a terrific self contained 1 bed/ 1 bath in-law suite with laundry and separate entrance. The main floor includes 3 bedrooms and 2 bathrooms, a spacious living room with gas fireplace, functional kitchen with white appliances and gas range, nice open foyer, a covered deck along the entire back of the house for use all year and has a natural gas bbq hook-up. The basement has lots of room including a spacious rec room, office area, storage and laundry. Newer furnace and hot water on demand. The garage is 25'X25' with 12' ceilings and 10' doors, creating lots of room for the cars, trucks or even an RV and still lots of room for storage or working on projects, it is partially insulated and has a 200amp service with lots of plugs. The location is perfect with a short distance to schools, churches, walking trails, amenities, recreation and more. Definitely a must see! (id:63626)
Listed by: Gerald Olthuis, Coldwell Banker Executives Realty

Home facts and features

Price details
List Price
Gross Taxes for 2026
$4,907
Home facts
Bedrooms
4
Full Bathrooms
2
Partial Bathrooms
1
Parking Spaces
6
Parking Details
Attached Garage, Additional Parking
Property Type
House
Lot Size
100 ft x 0 ft (19602 ft²)
Depth
Frontage
100.0 feet
Year Built
Built in 1973 (53 yrs old)
Title
Freehold
Style
Ranch
Exterior Finish
Stucco, Wood siding
Heating Type
Baseboard heaters, Forced air, Electric, See remarks
Cooling
Central air conditioning
Basement Details
Full
Features
Irregular lot size, Private setting, Smoke Detector Only
Appliances
Dishwasher, Dryer, Microwave, Range - Electric, Range - Gas, Refrigerator, Washer
Agent details
Primary Agent
Primary Broker
Coldwell Banker Executives Realty
Listing details
Days on REW
5 Days
Property Views
47
MLS® Number
10396806
Source
Canadian Real Estate Association

Is this your listing? Help it to stand out.

Mortgage Calculator

Estimated Payments
Purchase Price
Mortgage Total
Down Payment
Amortization
25 Years
Interest Rate
3.99%

Connect with our mortgage partner

Jenny Griffith

Jenny Griffith

Verico Compass Mortgage Group

Fast approvals, better rates, expert advice—let’s make your mortgage simple and stress-free

Connect with a mortgage expert

The displayed rates are provided as guidance only, are not guaranteed, or are to be considered an approval of credit. Approval will be based solely on your personal situation. You are encouraged to speak with a Mortgage Professional for the most accurate information and to determine your eligibility.

Property Insights

Shuswap Middle School
  • Public
  • 6 - 8
King's Christian School
  • Independent
  • K - 12
South Broadview School
  • Public
  • Pre-K - 5
Hillcrest Elementary School
  • Public
  • K - 5
Bastion Elementary School
  • Public
  • K - 5
Salmon Arm Secondary School
  • Public
  • 9 - 12
DESC StrongStart Centre
  • Public
  • Pre-K
Shuswap SDA School
  • Independent
  • K - 8
School catchments and distances are intended to be used as reference only. To verify enrolment eligibility for a property, contact the school directly.Report Incorrect Info
Sales History data is from public records.
Listing data is subject to copyright, disclaimer, and additional requirements from the data provider. See our Terms of Use for terms applicable to this listing. Listing data was last updated on 2026-08-22.
We use cookies and other technologies for functionality, security, and to provide you with a personalized experience on our online services. By continuing to use our online services, you agree to our Privacy Policy and Terms of Use. For information on how to adjust your privacy settings, visit our Cookie Policy.
Dismiss
