For Sale: 2606 252 Highway, Nevada Valley, NS - REW
Boost your listing
Listing featured. Your listing will be featured on REW.
View featured placement
$325,000
3 bd 1 ba 1363 sf House
2606 252 Highway
Street ViewDirections
$325,000

2606 Highway 252Nevada Valley, NS, B0E 3M0

  • 3 Bed
  • 1 Bath
  • 1363 Sqft
  • House

About this home

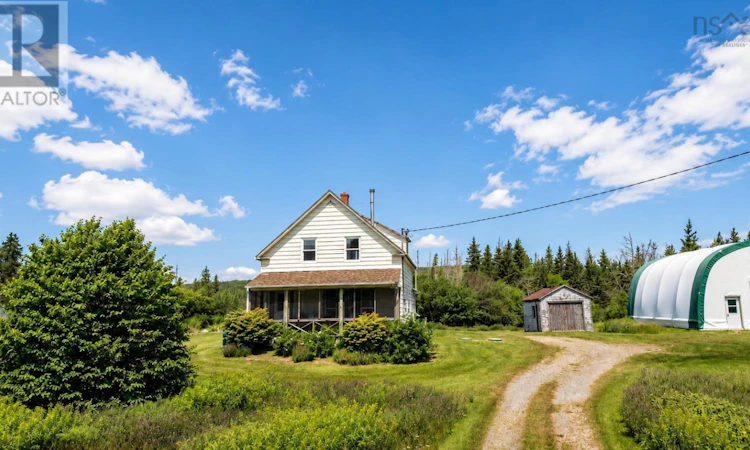
Dreaming of your own HOBBY FARM or ACREAGE in the heart of Cape Breton?? This is IT! Set on 45 SURVEYED ACRES across two parcels, this property offers privacy, space, and endless possibility. The 13.5-acre parcel is home to a renovated FARMHOUSE with an open-concept main floor: kitchen, dining, and living space warmed by a WOOD STOVE and heat pump (2018). Bright vinyl windows flood the space with natural light, making it feel large and welcoming. Off of the living room is a screened in covered patio where you will enjoy many relaxing evenings. Upstairs you'll find THREE BEDROOMS and a full bath. Major updates mean peace of mind: NEW ROOF (2018), HEAT PUMP (2018), a full rewire with 200-amp panel. Water comes from a gravity-fed dug well with excellent pressure. Outside you'll find a 40x36 steel-framed outbuilding (2008) with concrete footer and floor perfect as a garage, workshop, or barn plus a 30x20 GREENHOUSE with new plastic (2025), ready for your green thumb! Enjoy landscaped grounds, established gardens, and a pond for irrigation. The second parcel is a wooded, gently sloping 32 acres with a road leading back to crown land ideal for recreation, trails, or future use. Tucked between Whycocomagh & Mabou and only 20 minutes to WEST MABOUT BEACH!! This property is privately set back from the road with an easy accessible driveway. Homestead? Hobby farm? Weekend escape? This property could be any of those things for you! Book your showing today! (id:63626)
Listed by: Jenessa MacInnis, RE/MAX Park Place Inc.

Home facts and features

Price details
List Price
$325,000
Home facts
Bedrooms
3
Full Bathrooms
1
Parking Details
Gravel, Garage, Detached Garage
Property Type
House
Depth
Title
Freehold
Exterior Finish
Vinyl
Heating Type
Heat Pump, Stove, Electric, Wood, Ductless
Cooling
Air Conditioned
Basement Details
Cellar
Features
Level, Sloping, Treed
Amenities
32in min Entry Doorways, Entry less than 3 steps
Appliances
Dryer, Freezer, Refrigerator, Stove, Washer
Agent details
Primary Agent
Primary Broker
RE/MAX Park Place Inc.
Listing details
Days on REW
2 Days
MLS® Number
202618578
Source
Canadian Real Estate Association
Board
Nova Scotia Association of REALTORS®

Is this your listing? Help it to stand out.

Mortgage Calculator

Estimated Payments
Purchase Price
Mortgage Total
Down Payment
Amortization
25 Years
Interest Rate
3.99%

The displayed rates are provided as guidance only, are not guaranteed, or are to be considered an approval of credit. Approval will be based solely on your personal situation. You are encouraged to speak with a Mortgage Professional for the most accurate information and to determine your eligibility.

Property Insights

Port Elgin Regional School
  • n/a
  • K - 8
  • In Catchment
École Donat-Robichaud
  • n/a
  • K - 8
  • In Catchment
Marshview Middle School
  • n/a
  • 5 - 8
  • In Catchment
Tantramar Regional High School
  • n/a
  • 9 - 12
  • In Catchment
Sackville Christian Academy
  • n/a
  • K - 12
  • In Catchment
Salem Elementary School
  • n/a
  • K - 4
  • In Catchment
Dorchester Consolidated School
  • n/a
  • K - 8
  • In Catchment
Polyvalente Louis-J.-Robichaud
  • n/a
  • 9 - 12
  • In Catchment
École Mgr-François-Bourgeois
  • n/a
  • K - 8
  • In Catchment
École Abbey-Landry
  • n/a
  • K - 8
  • In Catchment
School catchments and distances are intended to be used as reference only. To verify enrolment eligibility for a property, contact the school directly.Report Incorrect Info
Listing data is subject to copyright, disclaimer, and additional requirements from the data provider. See our Terms of Use for terms applicable to this listing. Listing data was last updated on 2026-07-25.

