For Sale: 26 Silva Lane, Stanley, NB - REW
Boost your listing
Listing featured. Your listing will be featured on REW.
View featured placement
$409,000
4 bd 2 ba 1938 sf House
26 Silva Lane
Street ViewDirections
$409,000

26 Silva LaneStanley, NB, E6B 1E7

  • 4 Bed
  • 2 Bath
  • 1938 Sqft
  • House

About this home

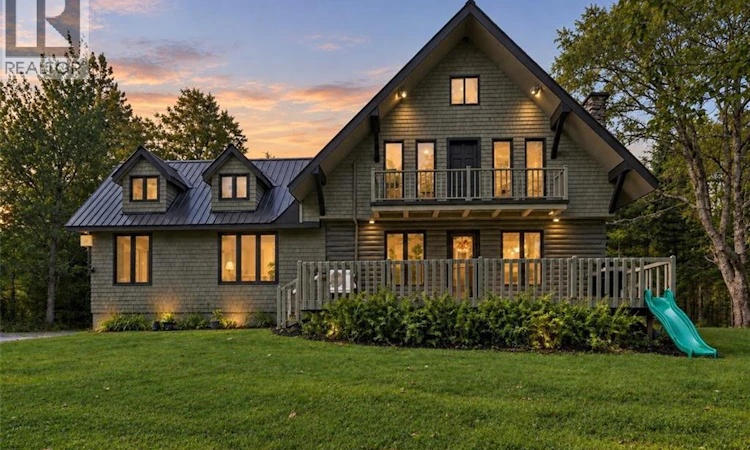
26 Silva Lane has the space people move to the country for. Set on 5.9 private acres approximately 30 to 35 minutes from Fredericton, theres room here for hobby farming, homesteading, or just enjoying the peace and quiet. The home offers four bedrooms and two full bathrooms, with plenty of character throughout. The kitchen overlooks a generous dining space centred around a beautiful stone fireplace. The main level also includes a comfortable living room, a flexible den or office, and a bright sunroom at the back of the home. Its a layout with defined spaces, but still plenty of room to gather. Upstairs, the large central sitting area opens directly onto the balcony and leads to a finished loft that could be used as a playroom, creative space, or additional hangout. The unique angles, exposed beams, and warm wood details give this home a look and feel you wont find everywhere. Outside, the detached 1.5-car garage has an upper storage or hay loft, and a separate shed provides even more room for equipment and outdoor gear. Heat pumps on all three levels and electric baseboard heating provide year-round comfort. Updates since 2022 include kitchen appliances, a built-in dishwasher and faucet, refreshed bathrooms, interior and exterior painting, an additional bedroom, and updated light fixtures throughout much of the home. (id:63626)
Listed by: Emma Layton, Salesperson, Royal LePage Atlantic

Home facts and features

Price details
List Price
$409,000
Gross Taxes for 2026
$3,963
Home facts
Bedrooms
4
Full Bathrooms
2
Parking Details
Detached Garage, Garage
Property Type
House
Lot Size
5.9 acres
Depth
Year Built
Built in 1976 (50 yrs old)
Title
Freehold
Style
2 Level
Exterior Finish
Log
Heating Type
Heat Pump, Baseboard heaters, Electric
Cooling
Heat Pump
Features
Balcony/Deck/Patio
Agent details
Primary Agent
Emma Layton
Primary Broker
Royal LePage Atlantic
Listing details
Days on REW
4 Days
MLS® Number
NB147706
Source
Canadian Real Estate Association

Is this your listing? Help it to stand out.

Mortgage Calculator

Estimated Payments
Purchase Price
Mortgage Total
Down Payment
Amortization
25 Years
Interest Rate
3.99%

The displayed rates are provided as guidance only, are not guaranteed, or are to be considered an approval of credit. Approval will be based solely on your personal situation. You are encouraged to speak with a Mortgage Professional for the most accurate information and to determine your eligibility.

Property Insights

Stanley Consolidated School
  • n/a
  • K - 12
  • In Catchment
School catchments and distances are intended to be used as reference only. To verify enrolment eligibility for a property, contact the school directly.Report Incorrect Info
Listing data is subject to copyright, disclaimer, and additional requirements from the data provider. See our Terms of Use for terms applicable to this listing. Listing data was last updated on 2026-09-15.
We use cookies and other technologies for functionality, security, and to provide you with a personalized experience on our online services. By continuing to use our online services, you agree to our Privacy Policy and Terms of Use. For information on how to adjust your privacy settings, visit our Cookie Policy.
Dismiss

