For Sale: 26 Harvard Court, Riverview, NB - REW
Boost your listing
Listing featured. Your listing will be featured on REW.
View featured placement
$649,000
4 bd • 3 ba • 4203 sf • House
$649,000

26 Harvard CourtRiverview, NB, E1B 4S5

  • 4 Bed
  • 3 Bath
  • 4203 Sqft
  • House

About this home

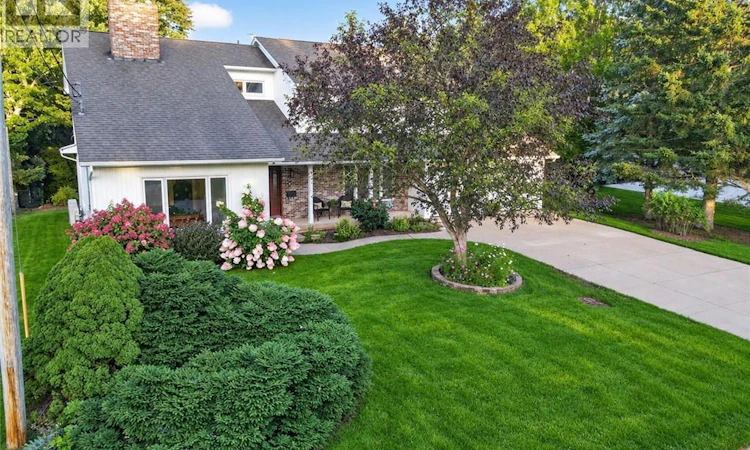
Welcome to this exceptionally well kept home in the highly desirable Riverview Heights area, perfectly situated on quiet, low-traffic Harvard court, at walking distance to all local schools, daycare, groceries, parks, and everyday amenities. Set on a generous, beautifully landscaped lot surrounded by mature trees, this property offers blueberry bushes, established vegetable gardens, and a private backyard retreat with a large deck, perfect for relaxing or entertaining. Offering over 4,000 sq. ft. of living space, this impressive home features four bedrooms, two full bathrooms, one half bathroom, and a basement nearing completion with large workshop, providing plenty of room for the entire family. The spacious primary suite includes a walk-in closet, a five-piece ensuite, dedicated vanity area, and a unique indoor balcony overlooking the recreation room below. The main level offers, a cozy wood-burning fireplace insert, a front of house office, recreation room, and generously sized living and dining rooms. The large kitchen is designed for both everyday living and entertaining, featuring beautiful granite countertops, abundant custom cabinetry, and an induction stove. Also on the main level you have a perfectly located laundry room and half bath right beside the garage entrance. The home is equipped with mini split heat pumps for your comfort and boast plenty of natural light all around. Completing the property is a large cement driveway with ample parking and a double garage. A rare opportunity to enjoy space, privacy, and convenience in one of Riverviews most sought-after neighbourhoods. Schedule your private tour today. (id:63626)
Listed by: Michelle Vienneau, Salesperson, EXIT Realty Associates

Home facts and features

Price details
List Price
$649,000
Gross Taxes for 2026
$6,097
Home facts
Bedrooms
4
Full Bathrooms
2
Partial Bathrooms
1
Parking Details
Inside Entry, Attached Garage, Heated Garage, Garage
Property Type
House
Lot Size
15252 ft²
Depth
Year Built
Built in 1989 (37 yrs old)
Title
Freehold
Exterior Finish
Vinyl
Heating Type
Heat Pump, Baseboard heaters, Stove, Electric, Wood
Cooling
Air exchanger, Heat Pump, Air Conditioned
Basement Details
Partially finished, Full
Features
Fireplace(s), Golf course/parkland
Agent details
Primary Agent
Primary Broker
EXIT Realty Associates
Listing details
Days on REW
13 Days
Property Views
20
MLS® Number
NB147986
Source
Canadian Real Estate Association

Is this your listing? Help it to stand out.

Mortgage Calculator

Estimated Payments
Purchase Price
Mortgage Total
Down Payment
Amortization
25 Years
Interest Rate
3.99%

The displayed rates are provided as guidance only, are not guaranteed, or are to be considered an approval of credit. Approval will be based solely on your personal situation. You are encouraged to speak with a Mortgage Professional for the most accurate information and to determine your eligibility.

Property Insights

Frank L. Bowser School
  • n/a
  • K - 5
  • In Catchment
Riverview Middle School
  • n/a
  • 6 - 8
  • In Catchment
West Riverview School
  • n/a
  • K - 5
  • In Catchment
Riverview East School
  • n/a
  • K - 8
  • In Catchment
Hillsborough Elementary School
  • n/a
  • K - 5
  • In Catchment
Caledonia Regional High School
  • n/a
  • 6 - 12
  • In Catchment
School catchments and distances are intended to be used as reference only. To verify enrolment eligibility for a property, contact the school directly.Report Incorrect Info
Listing data is subject to copyright, disclaimer, and additional requirements from the data provider. See our Terms of Use for terms applicable to this listing. Listing data was last updated on 2026-09-29.
We use cookies and other technologies for functionality, security, and to provide you with a personalized experience on our online services. By continuing to use our online services, you agree to our Privacy Policy and Terms of Use. For information on how to adjust your privacy settings, visit our Cookie Policy.
Dismiss

