For Sale: 26 Grove Street, Sydney, NS - REW
Boost your listing
Listing featured. Your listing will be featured on REW.
View featured placement
$414,900
4 bd • 2 ba • 1824 sf • House
$414,900

26 Grove StreetSydney, NS, B1P 3M8

  • 4 Bed
  • 2 Bath
  • 1824 Sqft
  • House

About this home

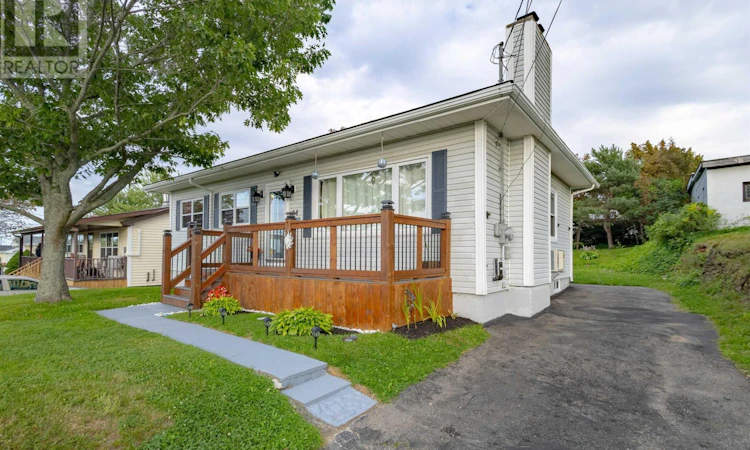
Welcome to 26 Grove Street! This beautifully maintained 3+1 bedroom, 2 bathroom bungalow is located in the heart of Sydney. Ideally positioned for healthcare employees, families or investors. This home puts you just minutes away from the Cape Breton Regional Hospital, public transit, schools, parks, and shopping. Sitting on an impressively large, landscaped lot with a backyard oasis including an oversized new deck with a privacy fence, wooded back yard and a baby barn on a cement pad for all your storage needs. Downstairs, the finished basement doubles your living space and includes a private guest suite which can be used as a separate space to accommodate family or a shared living space dividing the levels of the home. The top level includes an open concept living space with an airy living room, large windows, a fully equipped kitchen, three bedrooms, and a full bath with an extra-large soaker tub. Open the front door to the second new deck including a covered porch and south facing orientation with all day sun to enjoy your morning coffee. You will stay comfortable year-round while keeping utility bills low thanks to brand new, energy efficient heat pumps on both levels. Combining a beautifully designed interior, massive yard and a high demand location, this property is a unique find! Your turnkey home awaits, book your private viewing today! (id:63626)
Listed by: Jennifer Foley, 3% Realty Nova Scotia

Home facts and features

Price details
List Price
$414,900
Home facts
Bedrooms
4
Full Bathrooms
2
Parking Details
Paved Yard
Property Type
House
Lot Size
6721 ft²
Depth
Year Built
Built in 1959 (67 yrs old)
Title
Freehold
Style
Bungalow
Exterior Finish
Vinyl
Heating Type
Heat Pump, Baseboard heaters, Oil, Electric, Hot Water, Ductless, Furnace
Cooling
Air Conditioned
Amenities
32in min Entry Doorways, 5ft min Kitchen Turning Radius, Entry less than 3 steps
Appliances
Dishwasher, Dryer, Microwave, Refrigerator, Stove, Washer
Agent details
Primary Agent
Primary Broker
3% Realty Nova Scotia
Listing details
Days on REW
53 Days
Property Views
21
MLS® Number
202620961
Source
Canadian Real Estate Association
Board
Nova Scotia Association of REALTORS®

Is this your listing? Help it to stand out.

Mortgage Calculator

Estimated Payments
Purchase Price
Mortgage Total
Down Payment
Amortization
25 Years
Interest Rate
3.99%

The displayed rates are provided as guidance only, are not guaranteed, or are to be considered an approval of credit. Approval will be based solely on your personal situation. You are encouraged to speak with a Mortgage Professional for the most accurate information and to determine your eligibility.

Property Insights

Brookland Elementary School
  • n/a
  • K - 5
Shipyard Elementary School
  • n/a
  • K - 5
Sherwood Park Education Centre
  • n/a
  • 6 - 8
Cape Breton-Victoria Regional School Board Adult High School
  • n/a
  • 10 - 12
Sydney Academy
  • n/a
  • 9 - 12
Cusack School
  • n/a
  • K - 5
Centre Scolaire Etoile De l'Acadie
  • n/a
  • K - 12
Malcolm Munroe Memorial Middle School
  • n/a
  • 6 - 8
Whitney Pier Memorial Middle School
  • n/a
  • 6 - 8
Robin Foote Elementary School
  • n/a
  • K - 5
School catchments and distances are intended to be used as reference only. To verify enrolment eligibility for a property, contact the school directly.Report Incorrect Info
Listing data is subject to copyright, disclaimer, and additional requirements from the data provider. See our Terms of Use for terms applicable to this listing. Listing data was last updated on 2026-10-10.
We use cookies and other technologies for functionality, security, and to provide you with a personalized experience on our online services. By continuing to use our online services, you agree to our Privacy Policy and Terms of Use. For information on how to adjust your privacy settings, visit our Cookie Policy.
Dismiss

