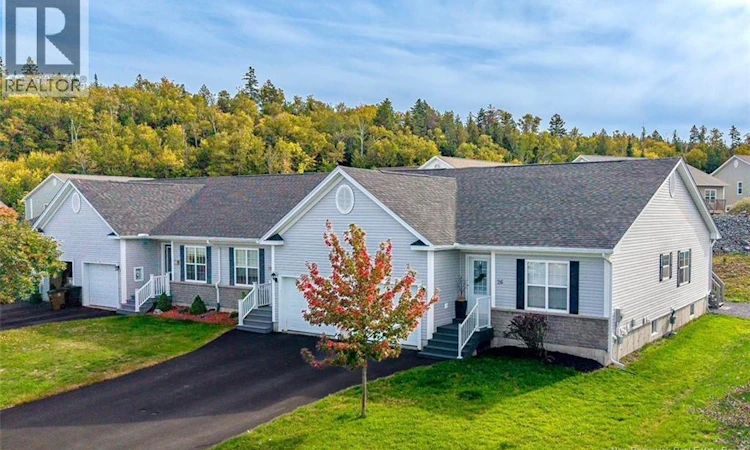
For Sale: 26 Grantham Road, Saint John, NB - REW
Boost your listing
Listing featured. Your listing will be featured on REW.
View featured placement
$449,000
3 bd • 3 ba • 2042 sf • House
$449,000

26 Grantham RoadSaint John, NB, E2K 0B9

  • 3 Bed
  • 3 Bath
  • 2042 Sqft
  • House

About this home

Welcome to easy, low-maintenance living in one of Millidgevilles most desirable neighbourhoods! This beautifully maintained garden home offers over 2,000 sq. ft. of finished living space, no condo fees, and a versatile layout ideal for professionals, families, or those seeking comfortable one-level living. The bright, open-concept main level features impressive cathedral ceilings, a spacious living and dining area, kitchen, two bedrooms, 1.5 baths, and convenient main-floor laundry. The generous primary bedroom offers direct access to the full bath. An attached single-car garage provides secure parking and extra storage, complete with an EV charger installed in 2022. The fully finished lower level significantly expands your living space with a third bedroom, full bathroom, large family/rec room, excellent closet space, and a generous storage room, ideal for guests, a home office, hobbies, or extended family. Recent improvements include new roof shingles (July 2026), new front porch stairs and upgraded porch/deck materials (August 2026), plus new laundry appliances and dishwasher. Enjoy a highly convenient Millidgeville location close to UNB Saint John, the Regional Hospital, English and French schools, grocery shopping, restaurants, medical services, the yacht club, and the Kennebecasis River. Move in and enjoy! (id:63626)
Listed by: Li Song, Salesperson, EXIT Realty Specialists

Home facts and features

Price details
List Price
$449,000
Gross Taxes for 2026
$4,351
Home facts
Bedrooms
3
Full Bathrooms
2
Partial Bathrooms
1
Parking Details
Heated Garage, Attached Garage, Garage
Property Type
House
Lot Size
2970 ft²
Depth
Title
Freehold
Exterior Finish
Stone, Vinyl
Heating Type
Baseboard heaters, Forced air, Electric, Natural gas
Agent details
Primary Agent
Li Song
Primary Broker
EXIT Realty Specialists
Secondary Agent
Janice Purdy
Secondary Broker
EXIT Realty Specialists
Listing details
Days on REW
4 Days
MLS® Number
NB148569
Source
Canadian Real Estate Association

Is this your listing? Help it to stand out.

Mortgage Calculator

Estimated Payments
Purchase Price
Mortgage Total
Down Payment
Amortization
25 Years
Interest Rate
3.99%

The displayed rates are provided as guidance only, are not guaranteed, or are to be considered an approval of credit. Approval will be based solely on your personal situation. You are encouraged to speak with a Mortgage Professional for the most accurate information and to determine your eligibility.

Property Insights

Millidgeville North School
  • n/a
  • 3 - 8
  • In Catchment
M. Gerald Teed Memorial School
  • n/a
  • K - 2
  • In Catchment
Centre Scolaire Samuel-De-Champlain
  • n/a
  • K - 12
  • In Catchment
Centennial School
  • n/a
  • K - 5
  • In Catchment
Hazen-White-St. Francis School
  • n/a
  • K - 8
  • In Catchment
Divine Mercy Catholic School
  • n/a
  • K - 9
  • In Catchment
Princess Elizabeth School
  • n/a
  • K - 8
  • In Catchment
Harbour View High School
  • n/a
  • 9 - 12
  • In Catchment
Saint Rose School
  • n/a
  • K - 5
  • In Catchment
Barnhill Memorial School
  • n/a
  • 6 - 8
  • In Catchment
School catchments and distances are intended to be used as reference only. To verify enrolment eligibility for a property, contact the school directly.Report Incorrect Info
Listing data is subject to copyright, disclaimer, and additional requirements from the data provider. See our Terms of Use for terms applicable to this listing. Listing data was last updated on 2026-10-10.
We use cookies and other technologies for functionality, security, and to provide you with a personalized experience on our online services. By continuing to use our online services, you agree to our Privacy Policy and Terms of Use. For information on how to adjust your privacy settings, visit our Cookie Policy.
Dismiss






