For Sale: 26 Garden Lane, Stratford, PE - REW
Boost your listing
Listing featured. Your listing will be featured on REW.
View featured placement
$749,900
3 bd • 2 ba • 1760 sf • House
$749,900

26 Garden LaneStratford, PE, C1B 2P6

  • 3 Bed
  • 2 Bath
  • 1760 Sqft
  • House

About this home

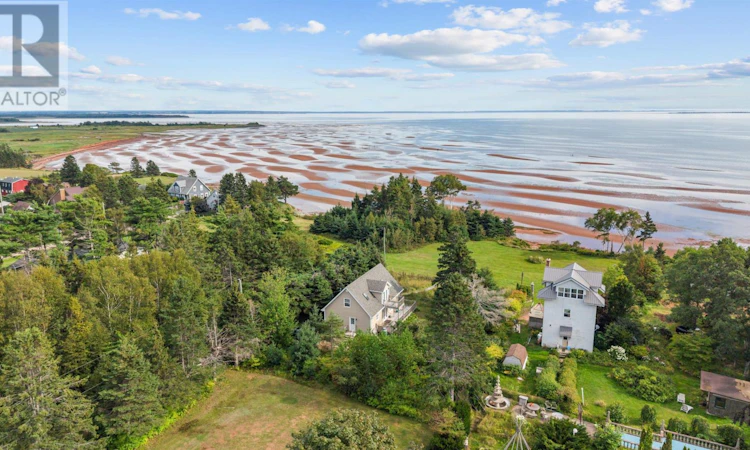
There's a moment, just after sunrise, when the water outside 26 Garden Lane turns gold before anything else in the world seems to wake up. Stand on the wrap-around deck with your coffee and watch it happen, this is a home that was built to be lived outdoors as much as in. That deck wraps the entire main level, giving you space to follow the light wherever it goes throughout the day. And upstairs, two more decks wait for you, one to greet the sunrise, one to send off the sunset, so no matter the hour, there's a spot with your name on it. But it's what lies beyond the deck that makes this property truly special. The water view here isn't just a backdrop, it's an invitation. When the tide pulls back, it reveals sand bars that seem to stretch on forever, the kind of low-tide magic that turns an ordinary afternoon into an adventure. Beach access is right there, waiting for early morning walks, evening swims, or simply the sound of water as your constant companion. Inside, the home settles into three comfortable bedrooms and two full bathrooms, a layout built for real life, whether that's a growing family, visiting guests, or simply room to breathe. It's a home that knows how to balance everyday comfort with those unforgettable water views that greet you at every turn. And yet, for all that sense of escape, you're never really far from anything. Minutes from Garden Lane, Stratford's full range of amenities, shopping, schools, dining, and services, are right at your fingertips. It's a rare kind of balance: come home each evening and the noise of the day falls away, replaced by open sky, salt air, and the quiet rhythm of the tide. You get the convenience of town living without ever sacrificing the feeling of having your own private corner of the coast. And when you're ready to explore beyond your own shoreline, Tea Hill Provincial Park is just minutes away, offering trails, forest, and even more coastline to discover. (id:63626)
Listed by: Greg Rivard, RE/MAX CHARLOTTETOWN REALTY

Home facts and features

Price details
List Price
$749,900
Gross Taxes for 2026
$3,041
Home facts
Bedrooms
3
Full Bathrooms
2
Parking Details
Gravel, Covered
Property Type
House
Lot Size
0 ft²
Depth
Year Built
Built in 2006 (20 yrs old)
Title
Freehold
Heating Type
Baseboard heaters, Electric
Basement Details
Unfinished, Full
Features
Balcony, Level
Appliances
Microwave, Refrigerator, Stove, Washer/Dryer Combo
Agent details
Primary Agent
Primary Broker
RE/MAX CHARLOTTETOWN REALTY
Listing details
Days on REW
16 Days
Property Views
21
MLS® Number
202623200
Source
Canadian Real Estate Association
Board
Prince Edward Island Real Estate Association

Is this your listing? Help it to stand out.

Mortgage Calculator

Estimated Payments
Purchase Price
Mortgage Total
Down Payment
Amortization
25 Years
Interest Rate
3.99%

The displayed rates are provided as guidance only, are not guaranteed, or are to be considered an approval of credit. Approval will be based solely on your personal situation. You are encouraged to speak with a Mortgage Professional for the most accurate information and to determine your eligibility.

Property Insights

Glen Stewart Primary School
  • n/a
  • K - 3
Stratford Elementary School
  • n/a
  • 4 - 6
School catchments and distances are intended to be used as reference only. To verify enrolment eligibility for a property, contact the school directly.Report Incorrect Info
Listing data is subject to copyright, disclaimer, and additional requirements from the data provider. See our Terms of Use for terms applicable to this listing. Listing data was last updated on 2026-09-29.
We use cookies and other technologies for functionality, security, and to provide you with a personalized experience on our online services. By continuing to use our online services, you agree to our Privacy Policy and Terms of Use. For information on how to adjust your privacy settings, visit our Cookie Policy.
Dismiss

