For Sale: 26 Buchanan Drive, Sussex Corner, NB - REW
Boost your listing
Listing featured. Your listing will be featured on REW.
View featured placement
$525,000
3 + 0 bd • 2 ba • 1623 sf • House
26 Buchanan Drive
Street ViewDirections
$525,000

26 Buchanan DriveSussex Corner, NB, E4E 0B6

  • 3 + 0 Bed
  • 2 Bath
  • 1623 Sqft
  • House

About this home

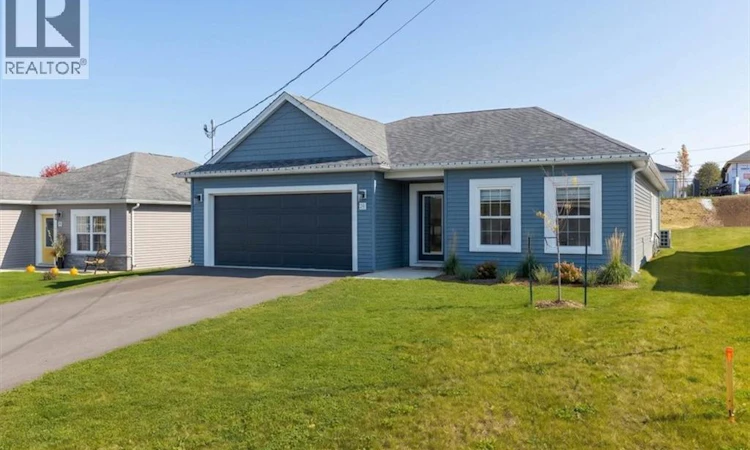
Have you been eyeing the new construction on Buchanan Drive? Heres your chance to call one of these beautiful homes your own! Built in 2025, this thoughtfully designed 3 bedroom, 2 bath home offers modern finishes, a functional layout and plenty of storage. Step inside to a spacious 6 foot wide entryway that immediately gives the home an open, airy feel. Just off the entrance is a bedroom that could easily serve as a den or home office, complete with a wall-to-wall closet. Continuing towards the heart of the home, youll appreciate the walk-in coat closet, oversized laundry room with plumbing for a future sink, and convenient walk-in pantry located near the interior garage entrance and kitchen. The kitchen is sure to impress with quartz countertops, bright cabinetry and a 9 foot island, perfect for entertaining or gathering with family and friends. The open layout flows beautifully into the dining area and spacious living room, where patio doors lead to a 16ft x 10ft concrete patio. A ductless heat pump provides year-round comfort. A short hallway leads to the main bathroom with a full tub and shower surround, along with a second bedroom featuring its own walk-in closet. The primary bedroom offers a walk-in closet and private ensuite with double vanity sinks. Outside, much of the work has already been done for you, with an established seeded lawn, a tree and paved driveway. The attached garage provides approximately 400 sq. ft. of space and features an electric overhead door. With its thoughtful layout, generous storage, FOUR walk-in closets, beautiful finishes and Lux Home Warranty, this home offers a wonderful combination of comfort, style and everyday convenience. (id:63626)
Listed by: Ted deWinter, Salesperson, RE/MAX Quality Real Estate Inc.

Home facts and features

Price details
List Price
$525,000
Gross Taxes for 2026
$4,822
Home facts
Bedrooms
3
Full Bathrooms
2
Parking Details
Attached Garage, Heated Garage, Garage
Property Type
House
Lot Size
0 ft²
Depth
Year Built
Built in 2025 (1 yrs old)
Title
Freehold
Style
Bungalow
Exterior Finish
Vinyl
Heating Type
Heat Pump, Baseboard heaters, Electric
Cooling
Air exchanger, Heat Pump
Features
Golf course/parkland, Level lot
Agent details
Primary Agent
Ted deWinter
Primary Broker
RE/MAX Quality Real Estate Inc.
Secondary Agent
Secondary Broker
RE/MAX Quality Real Estate Inc.
Tertiary Agent
Tertiary Broker
RE/MAX Quality Real Estate Inc.
Listing details
Days on REW
7 Days
MLS® Number
NB150216
Source
Canadian Real Estate Association
Is this your listing? Help it to stand out.

Mortgage Calculator

provided by REW Digital Ltd
Estimated Payments
Purchase Price
Mortgage Total
Down Payment
Amortization
25 Years
Interest Rate
3.99%

The displayed rates are provided as guidance only, are not guaranteed, or are to be considered an approval of credit. Approval will be based solely on your personal situation. You are encouraged to speak with a Mortgage Professional for the most accurate information and to determine your eligibility.

Property Insights

Sussex Corner Elementary School
  • n/a
  • K - 5
  • In Catchment
Sussex Middle School
  • n/a
  • 6 - 8
  • In Catchment
Partners In Alternative Learning Strategies (Sussex)
  • n/a
  • 9 - 12
  • In Catchment
Sussex Regional High School
  • n/a
  • 9 - 12
  • In Catchment
Sussex Elementary School
  • n/a
  • K - 5
  • In Catchment
Sussex Christian School
  • n/a
  • K - 12
  • In Catchment
Norton Elementary School
  • n/a
  • K - 5
  • In Catchment
St. Martins School
  • n/a
  • K - 5
  • In Catchment
Kennebecasis Valley High School
  • n/a
  • 9 - 12
  • In Catchment
École Des Pionniers
  • n/a
  • K - 5
  • In Catchment
School catchments and distances are intended to be used as reference only. To verify enrolment eligibility for a property, contact the school directly.Report Incorrect Info
Listing data is subject to copyright, disclaimer, and additional requirements from the data provider. See our Terms of Use for terms applicable to this listing. Listing data was last updated on 2026-10-30.
We use cookies and other technologies for functionality, security, and to provide you with a personalized experience on our online services. By continuing to use our online services, you agree to our Privacy Policy and Terms of Use. For information on how to adjust your privacy settings, visit our Cookie Policy.
Dismiss