For Sale: 26 Bridge Street, Bedford, NS - REW
Boost your listing
Listing featured. Your listing will be featured on REW.
View featured placement
$614,900
3 bd 2 ba 1520 sf House
26 Bridge Street
Street ViewDirections
$614,900

26 Bridge StreetBedford, NS, B4A 2C1

  • 3 Bed
  • 2 Bath
  • 1520 Sqft
  • House

About this home

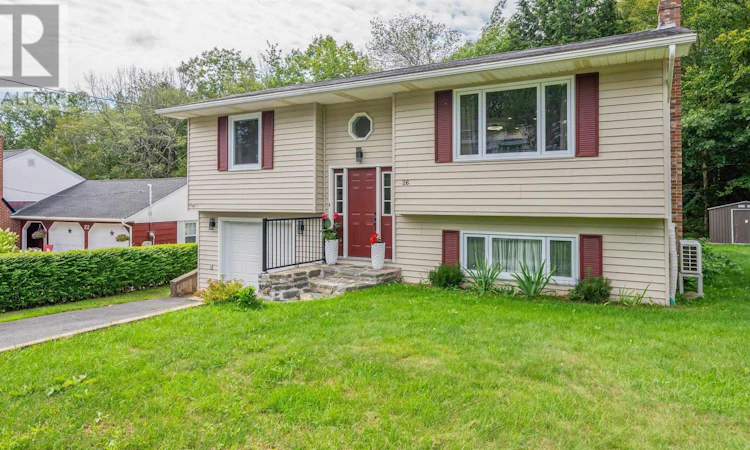
Welcome to this beautifully maintained and move-in-ready 3-bedroom, 2-bathroom home in a prime Bedford location. From the moment you arrive, youll appreciate the pride of ownership, thoughtful updates, and exceptional care that have gone into this home. Simply unpack, settle in, and enjoy! The main level features two comfortable bedrooms, a spacious living room, and a dining area that opens onto a generous deckperfect for morning coffee, summer entertaining, or relaxing outdoors. The lower level offers excellent additional living space with a third bedroom, spacious family room, and renovated bathroom, providing plenty of flexibility for a growing family, guests, a home office, or a teen retreat. Numerous updates throughout make this an ideal choice for buyers seeking a well-cared-for home without the hassle of extensive renovations. Outside, the newly landscaped grounds create a fresh and inviting setting to enjoy throughout the seasons. Some of the improvements include a newly paved driveway, all new windows and a new ERV air exchanger, enhancing both comfort and efficiency. Located in the highly sought-after community of Bedford, this home is conveniently close to schools, shopping, parks, walking trails, and major transportation routes. A wonderful opportunity to own a turn-key home in a fantastic locationjust move in and enjoy! (id:63626)
Listed by: Kathy Bethune, RE/MAX Nova (Halifax)

Home facts and features

Price details
List Price
$614,900
Home facts
Bedrooms
3
Full Bathrooms
2
Parking Details
Heated Garage, Attached Garage, Garage, Paved Yard
Property Type
House
Lot Size
7300 ft²
Depth
Year Built
Built in 1981 (45 yrs old)
Title
Freehold
Exterior Finish
Vinyl
Heating Type
Heat Pump, Baseboard heaters, Electric
Cooling
Heat Pump
Appliances
Central Vacuum, Dishwasher, Dryer, Microwave, Refrigerator, Stove, Washer
Agent details
Primary Agent
Primary Broker
RE/MAX Nova (Halifax)
Listing details
Days on REW
6 Days
MLS® Number
202621145
Source
Canadian Real Estate Association
Board
Nova Scotia Association of REALTORS®

Is this your listing? Help it to stand out.

Mortgage Calculator

Estimated Payments
Purchase Price
Mortgage Total
Down Payment
Amortization
25 Years
Interest Rate
3.99%

The displayed rates are provided as guidance only, are not guaranteed, or are to be considered an approval of credit. Approval will be based solely on your personal situation. You are encouraged to speak with a Mortgage Professional for the most accurate information and to determine your eligibility.

Property Insights

Bedford And Forsyth Education Centres
  • n/a
  • 10 - 12
  • In Catchment
Sunnyside Elementary School
  • n/a
  • K - 6
  • In Catchment
Rocky Lake Junior High School
  • n/a
  • 7 - 9
  • In Catchment
Basinview Drive Community School
  • n/a
  • K - 6
  • In Catchment
Bedford South School
  • n/a
  • K - 6
  • In Catchment
Charles P. Allen High School
  • n/a
  • 10 - 12
  • In Catchment
École Sécondaire Du Sommet
  • n/a
  • 6 - 12
  • In Catchment
Kingswood Elementary School
  • n/a
  • K - 6
  • In Catchment
Hammonds Plains Consolidated School
  • n/a
  • K - 5
  • In Catchment
Madeline Symonds Middle School
  • n/a
  • 6 - 9
  • In Catchment
School catchments and distances are intended to be used as reference only. To verify enrolment eligibility for a property, contact the school directly.Report Incorrect Info
Listing data is subject to copyright, disclaimer, and additional requirements from the data provider. See our Terms of Use for terms applicable to this listing. Listing data was last updated on 2026-08-26.
We use cookies and other technologies for functionality, security, and to provide you with a personalized experience on our online services. By continuing to use our online services, you agree to our Privacy Policy and Terms of Use. For information on how to adjust your privacy settings, visit our Cookie Policy.
Dismiss

