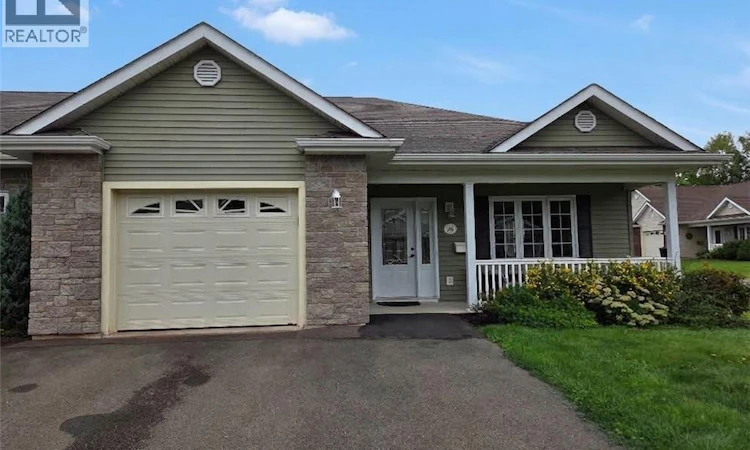
For Sale: 26 Adelie Lane, Moncton, NB - REW
Boost your listing
Listing featured. Your listing will be featured on REW.
View featured placement
$415,000
2 bd 2 ba 1649 sf Apt/Condo
$415,000

26 Adelie LaneMoncton, NB, E1A 0N4

  • 2 Bed
  • 2 Bath
  • 1649 Sqft
  • Apt/Condo

About this home

Executive condo with garage, sunroom and finished basement 26 Adelie Lane, an executive end unit condo conveniently located off McLaughlan Road near Costco and MacArthurs Nursery. With lots of windows, this bright home offers two bedrooms, a garage, sunroom, fireplace, and finished basement. The main floor features an open concept living and dining area with a natural gas fireplace, kitchen with dark cabinetry, built in microwave, dishwasher, and a sunroom extending from the kitchen. Laminate and ceramic flooring add a clean finish. The primary bedroom includes a 4 x 8 walk in closet and a three piece ensuite with claw foot tub. The main bath offers a walk in tiled shower and main floor laundry. The second bedroom is a comfortable size with a double closet. The lower level provides a family room currently used as a crafting space, built in cabinetry that could make a great dry bar area, a large office, and two storage rooms. Radiant heat is provided by natural gas hot water, with a mini split on the main floor offering additional heat and air conditioning. Enjoy the front porch and the convenience of condo living. The current condo fee is $455 per month and includes water and sewer, snow removal, lawn care, and exterior maintenance. A great option for those downsizing without giving up storage space. Contact your REALTOR® to arrange your private viewing. (id:63626)
Listed by: Joan Hodder Hayes, Salesperson, RE/MAX Avante

Home facts and features

Price details
List Price
$415,000
Gross Taxes for 2026
$4,633
Strata Maintenance Fees
$455 Monthly
Home facts
Bedrooms
2
Full Bathrooms
2
Parking Details
Attached Garage, Garage
Property Type
Apt/Condo
Year Built
Built in 2010 (16 yrs old)
Title
Condo/Strata
Exterior Finish
Vinyl, Brick Veneer
Heating Type
Radiant heat, Natural gas, Hot Water
Basement Details
Partially finished, Full
Features
Balcony/Deck/Patio, Level lot
Agent details
Primary Agent
Primary Broker
RE/MAX Avante
Listing details
Days on REW
4 Days
MLS® Number
NB146300
Source
Canadian Real Estate Association

Is this your listing? Help it to stand out.

Mortgage Calculator

Estimated Payments
Purchase Price
Mortgage Total
Down Payment
Amortization
25 Years
Interest Rate
3.99%

The displayed rates are provided as guidance only, are not guaranteed, or are to be considered an approval of credit. Approval will be based solely on your personal situation. You are encouraged to speak with a Mortgage Professional for the most accurate information and to determine your eligibility.

Property Insights

École Le Mascaret
  • n/a
  • 6 - 8
  • In Catchment
École l'Odyssée
  • n/a
  • 9 - 12
  • In Catchment
Forest Glen School
  • n/a
  • K - 4
  • In Catchment
Sunny Brae Middle School
  • n/a
  • 5 - 8
  • In Catchment
Moncton High School
  • n/a
  • 9 - 12
  • In Catchment
School catchments and distances are intended to be used as reference only. To verify enrolment eligibility for a property, contact the school directly.Report Incorrect Info
Listing data is subject to copyright, disclaimer, and additional requirements from the data provider. See our Terms of Use for terms applicable to this listing. Listing data was last updated on 2026-08-23.
We use cookies and other technologies for functionality, security, and to provide you with a personalized experience on our online services. By continuing to use our online services, you agree to our Privacy Policy and Terms of Use. For information on how to adjust your privacy settings, visit our Cookie Policy.
Dismiss

