For Sale: 26-8900 Jim Bailey Road, Kelowna, BC - REW
Boost your listing
Listing featured. Your listing will be featured on REW.
View featured placement
$369,900
2 bd • 1 ba • 756 sf • Mfd/Mobile Home
$369,900

8900 Jim Bailey Road Unit# 26Kelowna, BC, V4V 0B5

McKinley
  • 2 Bed
  • 1 Bath
  • 756 Sqft
  • Mfd/Mobile Home

About this home

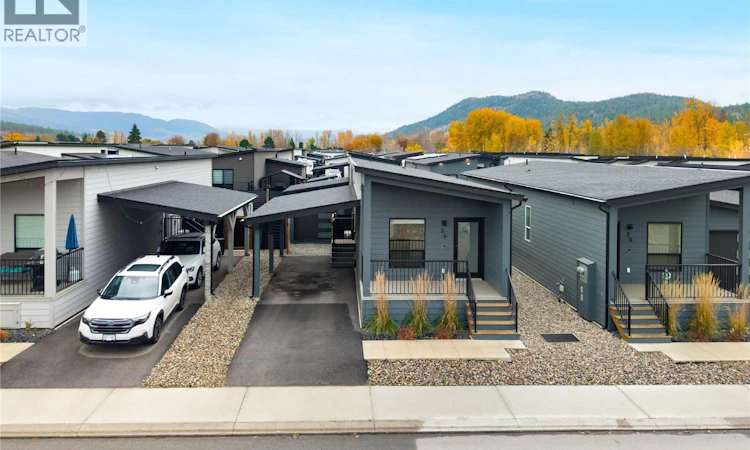
Welcome to #26 8900 Jim Bailey Road! Located in Deer Meadows Estates, this east-facing, 2-bedroom, 1-bathroom home includes 756 sq. Ft of living space, complimented by a private fully landscaped yard and detached storage shed. The Woodlark is thoughtfully designed with comfort, style, and bright open living spaces, offering a balance of modern design, everyday functionality and elevated living. The Kitchen features white shaker style cabinetry, quartz countertops, subway tile backsplash, designer lighting, and Whirlpool stainless-steel appliances. The Kitchen opens onto the living room with access to the front door and porch. Down the hallway is the primary bedroom, bathroom and second bedroom with laundry closet. Outside is a fully landscaped yard with synthetic turf, patio pavers, gravel dog run, and a detached shed with a garage door! Deer Meadow Estates is surrounded by mountains and valley vistas, while remaining just a short distance from major amenities like public transit, shopping, restaurants, breweries, wineries, Okanagan Rail Trail, Airport, and the University of British Columbia Okanagan (UBCO). Rentals are allowed, with restrictions (short-term rentals are permitted [thirty consecutive days or less], subject to having a valid municipal business license) and pets are also allowed, with restrictions (two pets are permitted, subject to park approval). GST is inclusive of the purchase price. (id:63626)
Listed by: Kyle B. Janzen PREC*, Oakwyn Realty Okanagan

Home facts and features

Price details
List Price
$369,900
Gross Taxes for 2026
$1,985
Strata Maintenance Fees
$475 Monthly
Home facts
Bedrooms
2
Full Bathrooms
1
Parking Spaces
2
Parking Details
Detached Garage, Carport
Property Type
Mfd/Mobile Home
Year Built
Built in 2023 (3 yrs old)
Title
Leasehold
Exterior Finish
Other
Heating Type
Heat Pump, See remarks
Cooling
Heat Pump
Features
Smoke Detector Only
Appliances
Dishwasher, Range - Electric, Refrigerator, Washer/Dryer Stack-Up
Community
Agent details
Primary Agent
Primary Broker
Oakwyn Realty Okanagan
Listing details
Days on REW
2 Days
MLS® Number
10405469
Source
Canadian Real Estate Association
Is this your listing? Help it to stand out.

Mortgage Calculator

provided by REW Digital Ltd
Estimated Payments
Purchase Price
Mortgage Total
Down Payment
Amortization
25 Years
Interest Rate
3.99%

The displayed rates are provided as guidance only, are not guaranteed, or are to be considered an approval of credit. Approval will be based solely on your personal situation. You are encouraged to speak with a Mortgage Professional for the most accurate information and to determine your eligibility.

Property Insights

Rosedale Elementary
  • Public
  • Pre-K - 9
  • In Catchment
East Chilliwack Elementary School
  • Public
  • K - 6
  • In Catchment
Cheam Elementary School
  • Public
  • K - 6
  • In Catchment
Little Mountain School
  • Public
  • Pre-K - 6
  • In Catchment
F G Leary Fine Arts Elementary School
  • Public
  • K - 6
  • In Catchment
Strathcona Elementary School
  • Public
  • K - 6
  • In Catchment
Chilliwack Secondary School
  • Public
  • 10 - 12
  • In Catchment
Chilliwack Middle School
  • Public
  • 7 - 9
  • In Catchment
Chilliwack Central Elementary Community School
  • Public
  • K - 6
  • In Catchment
Robertson Elementary School
  • Public
  • K - 6
  • In Catchment
School catchments and distances are intended to be used as reference only. To verify enrolment eligibility for a property, contact the school directly.Report Incorrect Info
Listing data is subject to copyright, disclaimer, and additional requirements from the data provider. See our Terms of Use for terms applicable to this listing. Listing data was last updated on 2026-11-11.
We use cookies and other technologies for functionality, security, and to provide you with a personalized experience on our online services. By continuing to use our online services, you agree to our Privacy Policy and Terms of Use. For information on how to adjust your privacy settings, visit our Cookie Policy.
Dismiss