For Sale: 26-28 28a Cornell Street, Moncton, NB - REW
Boost your listing
Listing featured. Your listing will be featured on REW.
View featured placement
$898,000
0 bd ba 4050 sf Multifamily
$898,000

26-28-28a Cornell StreetMoncton, NB, E1C 2W1

  • 0 Bed
  • Bath
  • 4050 Sqft
  • Multifamily

About this home

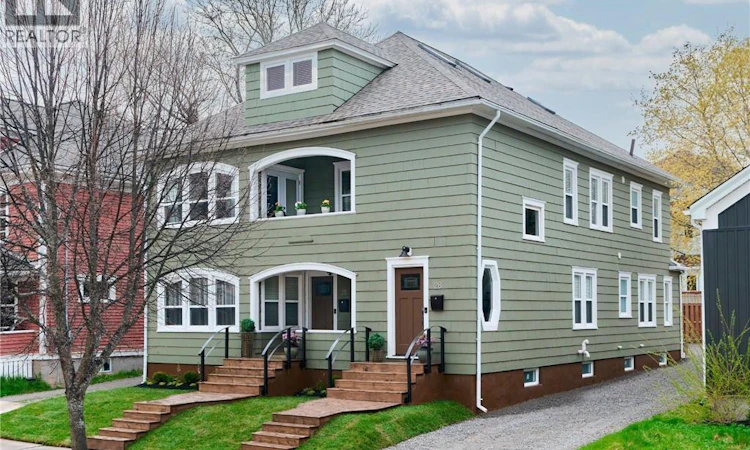
LUXURY TURNKEY TRIPLEX | OFFERED AT $898,000 | OWNER-OCCUPIER OR PREMIUM INVESTMENT OPPORTUNITY | TWO 3-BEDROOM RESIDENCES + EXECUTIVE LOFT | PRIVATE PARKING | EV CHARGING | Welcome to 26, 28 and 28A Cornell Street, a rare opportunity to own a beautifully restored 1930s character property transformed into three distinctive, self-contained residences in the heart of Moncton. Following an extensive 26-month renovation, this turnkey property offers approximately 4,050 sq. ft. of thoughtfully designed living space, blending timeless character with todays modern comforts, efficiency, and premium finishes. The main-floor residence offers approximately 1,540 sq. ft. and features original hardwood floors, 9-foot ceilings, spacious living and dining areas, a bright sunroom, heated kitchen and bathroom floors, and access to both a charming front veranda and private rear deck. The second-floor residence offers a similarly spacious three-bedroom layout with its own private entrance, veranda, deck, heated floors, and quality finishes. Completing the property is a remarkable executive-style loft residence featuring soaring 12-foot ceilings, an open-concept layout, a spacious bedroom, two walk-in closets, and a unique atmosphere ideally suited to an owner, extended family member, or premium tenant. Each residence enjoys complete independence, including its own entrance, designer kitchen with GE Profile appliances, in-unit laundry, and year-round heating and cooling. Extensive upgrades include updated electrical and plumbing, new hot water tanks, restored cedar exterior, new roof, skylights, windows and doors, professional landscaping, security system, video doorbells, custom blinds, and two EV charging stations. Rear parking accommodates three or more vehicles, offering practical convenience for owners and tenants alike. Just minutes from downtown Moncton, hospitals, Université de Moncton, and the Avenir Centre. Reach out today for your private showing. (id:63626)
Listed by: Erik Lang, Student, EXIT Realty Associates

Home facts and features

Price details
List Price
$898,000
Gross Taxes for 2026
$7,805
Home facts
Bedrooms
0
Full Bathrooms
Property Type
Multifamily
Lot Size
5005 ft²
Depth
Year Built
Built in 1930 (96 yrs old)
Title
Freehold
Exterior Finish
Cedar shingles
Heating Type
Heat Pump, Radiant heat, Electric, Natural gas
Cooling
Central air conditioning, Heat Pump, Air Conditioned
Features
Level lot
Appliances
Dishwasher, Dryer, Refrigerator, Stove, Washer
Agent details
Primary Agent
Erik Lang
Primary Broker
EXIT Realty Associates
Secondary Agent
Mathieu LeBlanc
Secondary Broker
EXIT Realty Associates
Listing details
Days on REW
20 Days
Property Views
15
MLS® Number
NB143151
Source
Canadian Real Estate Association

Is this your listing? Help it to stand out.

Mortgage Calculator

Estimated Payments
Purchase Price
Mortgage Total
Down Payment
Amortization
25 Years
Interest Rate
3.99%

The displayed rates are provided as guidance only, are not guaranteed, or are to be considered an approval of credit. Approval will be based solely on your personal situation. You are encouraged to speak with a Mortgage Professional for the most accurate information and to determine your eligibility.

Property Insights

Moncton Montessori School
  • n/a
  • K
  • In Catchment
Edith Cavell School
  • n/a
  • K - 8
  • In Catchment
Hillsborough Elementary School
  • n/a
  • K - 5
  • In Catchment
Caledonia Regional High School
  • n/a
  • 6 - 12
  • In Catchment
School catchments and distances are intended to be used as reference only. To verify enrolment eligibility for a property, contact the school directly.Report Incorrect Info
Listing data is subject to copyright, disclaimer, and additional requirements from the data provider. See our Terms of Use for terms applicable to this listing. Listing data was last updated on 2026-07-22.

