For Sale: 26-1385 Rockcress Drive, Kamloops, BC - REW
Boost your listing
Listing featured. Your listing will be featured on REW.
View featured placement
$849,900
3 bd 3 ba 2531 sf Townhouse

1385 Rockcress Drive Unit# 26Kamloops, BC, V2E 0B4

Dufferin
  • 3 Bed
  • 3 Bath
  • 2531 Sqft
  • Townhouse

About this home

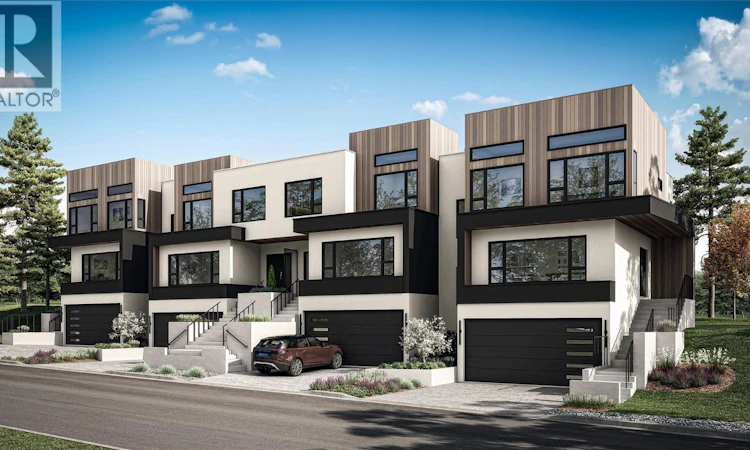
Welcome to Parqside — spacious, sophisticated townhomes thoughtfully designed for the way you live. With three bedrooms upstairs, generous interiors, and elevated finishes, Parqside offers a refined approach to modern townhome living with a focus on comfort, entertaining, and future flexibility. At the heart of each home is a large, highly functional kitchen designed for both everyday living and effortless entertaining, flowing seamlessly into an open-concept living and dining area. The generous layout creates a natural gathering space for family and guests while maintaining a sense of comfort and connection. The primary suite is designed as a private retreat, featuring a large walk-in closet and a beautifully appointed ensuite with heated floors and quartz countertops. Each home offers a two-car garage, an unfinished basement providing valuable space for future living, recreation, or storage, and Step Code 4 construction for improved energy efficiency and year-round comfort. Every detail has been thoughtfully considered to create a home that feels both beautiful and effortlessly livable — today and for years to come. (id:63626)
Listed by: Jerri Van PREC*, Personal Real Estate Corporation, Royal LePage Westwin Realty

Home facts and features

Price details
List Price
Strata Maintenance Fees
$320 Monthly
Home facts
Bedrooms
3
Full Bathrooms
2
Partial Bathrooms
1
Parking Spaces
2
Parking Details
Attached Garage
Property Type
Townhouse
Year Built
Built in 2025 (1 yrs old)
Title
Condo/Strata
Exterior Finish
Stucco, Other
Heating Type
Heat Pump
Cooling
Heat Pump
Community
Agent details
Primary Agent
Jerri Van PREC*
Primary Broker
Royal LePage Westwin Realty
Listing details
Days on REW
1 Day
MLS® Number
10399256
Source
Canadian Real Estate Association

Is this your listing? Help it to stand out.

Mortgage Calculator

Estimated Payments
Purchase Price
Mortgage Total
Down Payment
Amortization
25 Years
Interest Rate
3.99%

Connect with our mortgage partner

Jenny Griffith

Jenny Griffith

Verico Compass Mortgage Group

Fast approvals, better rates, expert advice—let’s make your mortgage simple and stress-free

Connect with a mortgage expert

The displayed rates are provided as guidance only, are not guaranteed, or are to be considered an approval of credit. Approval will be based solely on your personal situation. You are encouraged to speak with a Mortgage Professional for the most accurate information and to determine your eligibility.

Property Insights

Dufferin Elementary School
  • Public
  • K - 7
Beattie Elementary School
  • Public
  • K - 7
Summit School
  • Public
  • Pre-K - 7
Sa-hali Secondary School
  • Public
  • 8 - 12
Aberdeen Elementary School
  • Public
  • K - 7
Pacific Way Elementary School
  • Public
  • K - 7
South Sa-hali Elementary School
  • Public
  • K - 7
St Ann's Academy
  • Independent
  • K - 12
McGowan Park Elementary School
  • Public
  • K - 7
Our Lady of Perpetual Help School
  • Independent
  • K - 7
School catchments and distances are intended to be used as reference only. To verify enrolment eligibility for a property, contact the school directly.Report Incorrect Info
Listing data is subject to copyright, disclaimer, and additional requirements from the data provider. See our Terms of Use for terms applicable to this listing. Listing data was last updated on 2026-09-03.
We use cookies and other technologies for functionality, security, and to provide you with a personalized experience on our online services. By continuing to use our online services, you agree to our Privacy Policy and Terms of Use. For information on how to adjust your privacy settings, visit our Cookie Policy.
Dismiss

