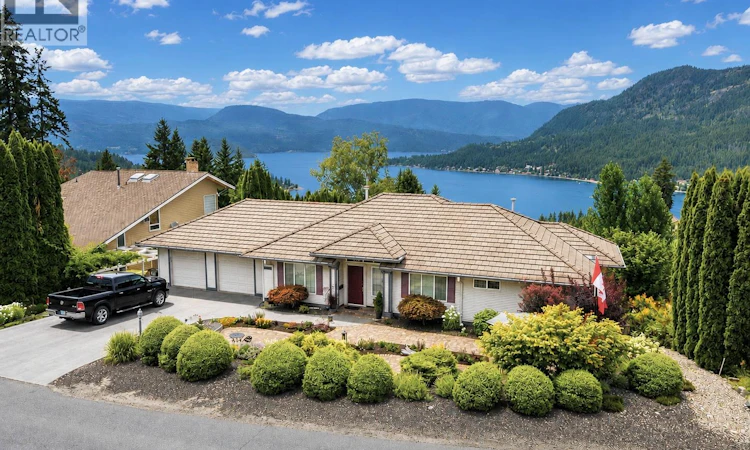
For Sale: 2595 Golf Course Drive, Blind Bay, BC - REW
Boost your listing
Listing featured. Your listing will be featured on REW.
View featured placement
$950,000
5 bd 3 ba 3283 sf House
2595 Golf Course Drive
Street ViewDirections

2595 Golf Course DriveBlind Bay, BC, V0E 1H2

  • 5 Bed
  • 3 Bath
  • 3283 Sqft
  • House

About this home

Set in the hills above Blind Bay, this executive rancher with walk out basement boasts perhaps the best lake view in this enclave of fine homes. Expansive window walls on both levels capitalize the view that begs you to linger and gaze at the action on the lake. Your Butler will love the classy island kitchen that offers 2 pantry areas and ample solid surface prep areas. Your Gardener will appreciate the irrigated landscaping with plenty of paved stone areas and no-fuss perennials. Your Chef will love the raspberry, blueberry, strawberry and haskap bushes plus rhubarb and a cherry tree for pies. Show your Banker the low maintenance features like a lifetime tile roof, never-paint siding and the full metal fence system then tell him you no longer need his loans! Y’all will appreciate a roomy plan with several bonus rooms and a cold room so Granny can start making whiskey! Privacy abounds with approx. 3500 sf and 4-5 bedrooms because let’s face it, Jethro ain’t never leavin’ home! Seriously folks, Shuswap Lake Estates is a showboat of fine, well kept homes woven through a premier golf course with a trusted, reliable community water system. Enjoy umbrella-free walks with proximity to many fine eateries and marinas for convenient boat moorage. Added bonus here; Blind Bay offers some of the cheapest property taxes in the province. There’s no need to strike oil to enjoy this lifestyle. Check out the Virtual Tour and START PACKIN’. Buyer to verify all measurements. (id:63626)
Listed by: Nancy Bell PREC*, Stonehaus Realty Corp.

Home facts and features

Price details
List Price
Gross Taxes for 2026
$3,431
Home facts
Bedrooms
5
Full Bathrooms
3
Parking Spaces
6
Parking Details
Attached Garage
Property Type
House
Lot Size
100 ft x 0 ft (15245 ft²)
Depth
Frontage
100.0 feet
Year Built
Built in 1998 (28 yrs old)
Title
Freehold
Style
Ranch
Exterior Finish
Vinyl siding
Heating Type
Forced air, See remarks
Cooling
Central air conditioning
Basement Details
Full
Features
Central island, One Balcony
Appliances
Dishwasher, Dryer, Microwave, Range - Electric, Refrigerator, Washer
Agent details
Primary Agent
Primary Broker
Stonehaus Realty Corp.
Listing details
Days on REW
5 Days
Property Views
40
MLS® Number
10395135
Source
Canadian Real Estate Association

Is this your listing? Help it to stand out.

Mortgage Calculator

Estimated Payments
Purchase Price
Mortgage Total
Down Payment
Amortization
25 Years
Interest Rate
3.99%

Connect with our mortgage partner

Jenny Griffith

Jenny Griffith

Verico Compass Mortgage Group

Fast approvals, better rates, expert advice—let’s make your mortgage simple and stress-free

Connect with a mortgage expert

The displayed rates are provided as guidance only, are not guaranteed, or are to be considered an approval of credit. Approval will be based solely on your personal situation. You are encouraged to speak with a Mortgage Professional for the most accurate information and to determine your eligibility.

Property Insights

Jasper Junior Senior High School
  • n/a
  • -
  • In Catchment
École Desrochers
  • n/a
  • -
  • In Catchment
Jasper Elementary School
  • n/a
  • -
  • In Catchment
Pemberton Secondary School
  • Public
  • 8 - 12
  • In Catchment
Signal Hill School
  • Public
  • Pre-K - 7
  • In Catchment
Rosedale Elementary
  • Public
  • Pre-K - 9
  • In Catchment
Cheam Elementary School
  • Public
  • K - 6
  • In Catchment
East Chilliwack Elementary School
  • Public
  • K - 6
  • In Catchment
Little Mountain School
  • Public
  • Pre-K - 6
  • In Catchment
Strathcona Elementary School
  • Public
  • K - 6
  • In Catchment
School catchments and distances are intended to be used as reference only. To verify enrolment eligibility for a property, contact the school directly.Report Incorrect Info
Sales History data is from public records.
Listing data is subject to copyright, disclaimer, and additional requirements from the data provider. See our Terms of Use for terms applicable to this listing. Listing data was last updated on 2026-08-01.
We use cookies and other technologies for functionality, security, and to provide you with a personalized experience on our online services. By continuing to use our online services, you agree to our Privacy Policy and Terms of Use. For information on how to adjust your privacy settings, visit our Cookie Policy.
Dismiss
