For Sale: 259 Flynn Cove, Saskatoon, SK - REW
Boost your listing
Listing featured. Your listing will be featured on REW.
View featured placement
$939,900
4 bd 3 ba 1582 sf House
$939,900

259 Flynn CoveSaskatoon, SK, S7V 1R9

  • 4 Bed
  • 3 Bath
  • 1582 Sqft
  • House

About this home

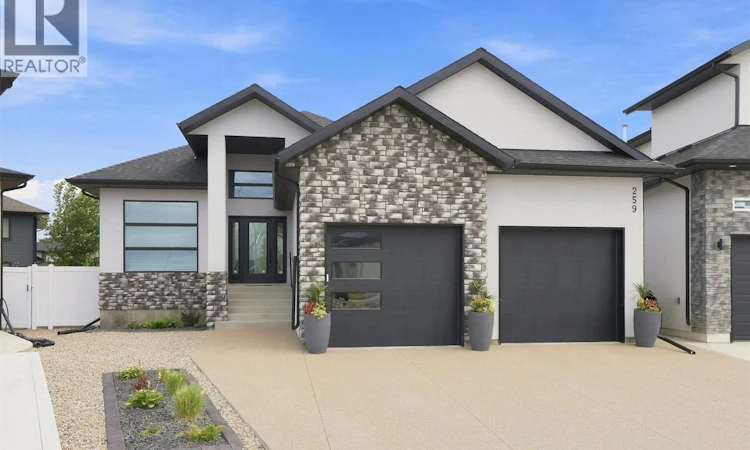
This immaculate fully developed 1,582 sqft bungalow is ideally situated on a quiet cove in sought-after Rosewood, just around the corner from schools and the park area. Offering striking street appeal & true show-home condition, this turnkey residence showcases thoughtful design, quality finishes, & exceptional functionality throughout. The welcoming foyer features impressive 14' ceilings, with 10' ceilings throughout the remainder of the main floor. The living room is highlighted by dramatic 11' coffered ceilings and a beautifully tiled gas fireplace. The entertainer’s kitchen features custom soft-close cabinetry with dovetail drawers, quartz countertops, tiled backsplash, island with bar seating, appliance cabinet, integrated hood fan, large pantry, and stainless steel appliances. The primary bedroom offers a luxurious 4-piece ensuite with dual sinks, tiled walk-in shower, and custom walk-in closet. A second bedroom, 4-piece main bathroom, front facing den/study, & laundry/mudroom complete the main level. The impressive (25’/24' x 24’) double attached garage is insulated, boarded, painted, & features 12' ceilings, ideal for future lifts or additional storage. The fully developed lower level is perfect for entertaining, featuring a massive family room, games area, wet bar with beverage fridge, two spacious bedrooms, 4-piece bathroom, large storage room, and oversized windows. The beautifully finished backyard features a covered composite deck, BBQ gas line, mature trees and shrubs, concrete curbing, underground sprinklers, crushed rock, minimal lawn, & fully fenced yard for a polished, low-maintenance outdoor space. Additional features include central air conditioning, HRV, humidifier, central vacuum, two fireplaces, triple-pane windows, and an exposed aggregate driveway. A truly exceptional home offering elevated finishes, thoughtful design, and meticulous presentation. (id:63626)
Listed by: Reagan Baliski, Salesperson, Coldwell Banker Signature

Home facts and features

Price details
List Price
$939,900
Gross Taxes for 2026
$7,477
Home facts
Bedrooms
4
Full Bathrooms
3
Parking Details
Parking Space(s), Attached Garage
Property Type
House
Lot Size
5986 ft²
Depth
Year Built
Built in 2024 (2 yrs old)
Title
Freehold
Style
Bungalow
Heating Type
Forced air, Natural gas
Cooling
Central air conditioning
Basement Details
Finished, Full
Features
Irregular lot size, Sump Pump, Treed
Appliances
Dishwasher, Dryer, Garage door opener remote(s), Microwave, Refrigerator, Stove, Washer, Window Coverings
Agent details
Primary Agent
Reagan Baliski
Primary Broker
Coldwell Banker Signature
Secondary Agent
Clark Dziadyk
Secondary Broker
Coldwell Banker Signature
Listing details
Days on REW
6 Days
MLS® Number
SK046642
Source
Canadian Real Estate Association

Is this your listing? Help it to stand out.

Mortgage Calculator

Estimated Payments
Purchase Price
Mortgage Total
Down Payment
Amortization
25 Years
Interest Rate
3.99%

The displayed rates are provided as guidance only, are not guaranteed, or are to be considered an approval of credit. Approval will be based solely on your personal situation. You are encouraged to speak with a Mortgage Professional for the most accurate information and to determine your eligibility.

Property Insights

St. Luke School
  • n/a
  • K - 8
  • In Catchment
Lakeridge School
  • n/a
  • K - 8
  • In Catchment
St. Bernard School
  • n/a
  • K - 8
  • In Catchment
Lakeview School
  • n/a
  • K - 8
  • In Catchment
Wildwood School
  • n/a
  • K - 8
  • In Catchment
Bishop Pocock School
  • n/a
  • K - 8
  • In Catchment
Roland Michener School
  • n/a
  • K - 8
  • In Catchment
St. Augustine School
  • n/a
  • K - 8
  • In Catchment
Pope John Paul II School
  • n/a
  • K - 8
  • In Catchment
College Park School
  • n/a
  • K - 8
  • In Catchment
School catchments and distances are intended to be used as reference only. To verify enrolment eligibility for a property, contact the school directly.Report Incorrect Info
Listing data is subject to copyright, disclaimer, and additional requirements from the data provider. See our Terms of Use for terms applicable to this listing. Listing data was last updated on 2026-09-01.
We use cookies and other technologies for functionality, security, and to provide you with a personalized experience on our online services. By continuing to use our online services, you agree to our Privacy Policy and Terms of Use. For information on how to adjust your privacy settings, visit our Cookie Policy.
Dismiss

