For Sale: 258 East Place, Saskatoon, SK - REW
Boost your listing
Listing featured. Your listing will be featured on REW.
View featured placement
$579,900
6 bd 3 ba 1322 sf House
$579,900

258 East PlaceSaskatoon, SK, S7J 2X9

  • 6 Bed
  • 3 Bath
  • 1322 Sqft
  • House

About this home

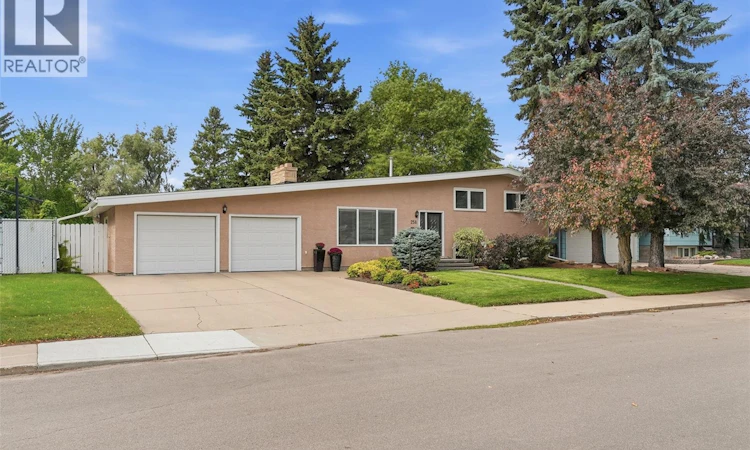
Welcome to 258 East Place, a spacious and beautifully maintained four level split located in one of Saskatoon’s most desirable and established neighbourhoods, just a short walk from Market Mall and nearby amenities. Sitting on an impressive lot of over 8,500 square feet with a huge frontage, this property offers something increasingly hard to find in the city: space inside and out. The expansive backyard provides plenty of room for entertaining, gardening, a play area, future outdoor projects, or simply creating your own private backyard retreat. Step inside and you are welcomed by a warm and inviting living area highlighted by beautiful vaulted ceilings that give the main floor an open and spacious feel. The dining area flows into the kitchen, with convenient access to the mudroom, backyard, and attached garage. Direct garage access near the kitchen makes everyday living and bringing in groceries that much easier. The second level features three spacious bedrooms and a four piece bathroom. Additional levels provide more bedrooms, living space, a separate entrance, and plenty of flexibility for a growing family, extended family, home office, recreation area, or future plans. Lovingly cared for by the same owner for over 35 years, the home has seen numerous upgrades throughout the years while maintaining the character and space that make these established neighbourhood homes so desirable. With approximately six bedrooms, two and a half bathrooms, an attached garage, vaulted ceilings, an oversized backyard, huge frontage, and over 8,500 square feet of land, 258 East Place offers incredible space and possibilities in a location that is difficult to beat. Call your favourite REALTOR® today to book your private viewing and see everything this property has to offer. Presentation of offers will be held on September 6, 2026 at 6:00 PM. As per the Seller’s direction, all offers will be presented on 09/06/2026 6:00PM. (id:63626)
Listed by: Nino Oliva, Salesperson, Boyes Group Realty Inc.

Home facts and features

Price details
List Price
$579,900
Gross Taxes for 2026
$4,371
Home facts
Bedrooms
6
Full Bathrooms
3
Parking Details
Parking Space(s), Attached Garage
Property Type
House
Depth
110
Frontage
78.0 feet
Year Built
Built in 1968 (58 yrs old)
Title
Freehold
Heating Type
Forced air
Cooling
Central air conditioning
Basement Details
Finished, Full
Features
Double width or more driveway, Rectangular
Appliances
Dishwasher, Dryer, Garage door opener remote(s), Hood Fan, Microwave, Refrigerator, Storage Shed, Stove, Washer, Window Coverings
Agent details
Primary Agent
Nino Oliva
Primary Broker
Boyes Group Realty Inc.
Listing details
Days on REW
2 Days
MLS® Number
SK047067
Source
Canadian Real Estate Association

Is this your listing? Help it to stand out.

Mortgage Calculator

Estimated Payments
Purchase Price
Mortgage Total
Down Payment
Amortization
25 Years
Interest Rate
3.99%

The displayed rates are provided as guidance only, are not guaranteed, or are to be considered an approval of credit. Approval will be based solely on your personal situation. You are encouraged to speak with a Mortgage Professional for the most accurate information and to determine your eligibility.

Property Insights

Alvin Buckwold School
  • n/a
  • K - 8
  • In Catchment
John Dolan School
  • n/a
  • K - 12
  • In Catchment
Pope John Paul II School
  • n/a
  • K - 8
  • In Catchment
Saskatoon Catholic Cyber School
  • n/a
  • 9 - 12
  • In Catchment
Holy Cross High School
  • n/a
  • 9 - 12
  • In Catchment
Walter Murray Collegiate
  • n/a
  • 9 - 12
  • In Catchment
School catchments and distances are intended to be used as reference only. To verify enrolment eligibility for a property, contact the school directly.Report Incorrect Info
Listing data is subject to copyright, disclaimer, and additional requirements from the data provider. See our Terms of Use for terms applicable to this listing. Listing data was last updated on 2026-09-05.
We use cookies and other technologies for functionality, security, and to provide you with a personalized experience on our online services. By continuing to use our online services, you agree to our Privacy Policy and Terms of Use. For information on how to adjust your privacy settings, visit our Cookie Policy.
Dismiss






