For Sale: 258 Ae Adams Crescent, Saskatoon, SK - REW
Boost your listing
Listing featured. Your listing will be featured on REW.
View featured placement
$659,900
4 bd • 4 ba • 1930 sf • House
$659,900

258 Ae Adams CrescentSaskatoon, SK, S7K 5M9

  • 4 Bed
  • 4 Bath
  • 1930 Sqft
  • House

About this home

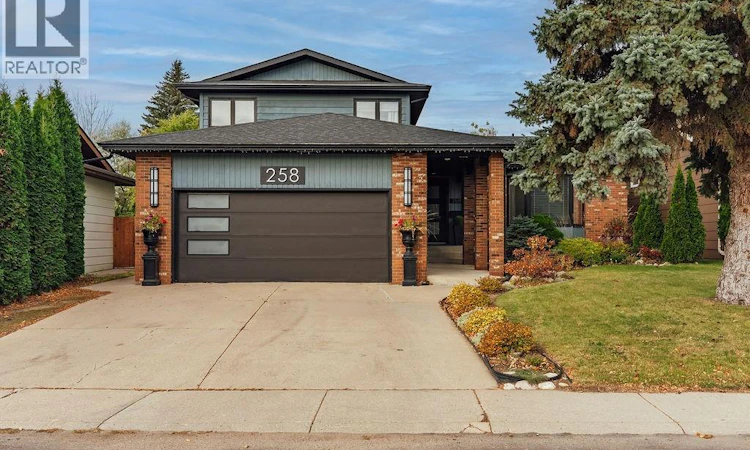
Welcome to 258 AE Adams Crescent, a beautifully updated 1,930 sq. ft. two-storey split tucked onto a quiet, sought-after crescent in Silverwood Heights, just a short walk from the river! With fantastic street appeal, mature surroundings and excellent elementary and high schools nearby, this is a home that delivers on both location and lifestyle. Step inside the spacious front entry and discover a versatile, light-filled flex room, currently used as a home office but equally suited to a formal dining room or elegant living room. The stunning renovated kitchen is designed for everyday living and effortless entertaining, featuring a massive side-by-side fridge and freezer, newer appliances, beautiful open shelving, butcher block countertops and a fabulous butler’s pantry with a dedicated coffee bar and beverage sink. The generous dining area connects beautifully to the backyard, while the warm and inviting family room offers a classic wood-burning fireplace. Updated flooring adds a fresh, modern feel. One of this home’s most delightful surprises is the main-floor games and entertaining room, complete with built-in cabinetry and a bar area. Prefer something different? Imagine a spacious mudroom, creative studio or second office! A charming two-piece powder room and separate laundry room complete the main level. Upstairs, you’ll find three generously sized bedrooms, including a lovely primary retreat with a large walk-in closet and updated three-piece ensuite. An updated four-piece family bathroom serves the additional bedrooms. The developed basement offers even more flexibility with a spacious family room, convenient kitchenette, fourth bedroom and an abundance of storage space. Outside, enjoy a fully fenced backyard with mature trees and a deck ready for summer gatherings, quiet mornings and evenings with friends. Modern updates, flexible living spaces and an exceptional Silverwood Heights location near the river make this a home you’ll love coming back to! (id:63626)
Listed by: Heather Fritz, Salesperson, Boyes Group Realty Inc.

Home facts and features

Price details
List Price
$659,900
Gross Taxes for 2026
$5,281
Home facts
Bedrooms
4
Full Bathrooms
4
Parking Details
Heated Garage, Parking Space(s), Attached Garage
Property Type
House
Lot Size
6039 ft²
Depth
Year Built
Built in 1982 (44 yrs old)
Title
Freehold
Style
2 Level
Heating Type
Forced air, Natural gas
Cooling
Central air conditioning
Basement Details
Finished, Full
Features
Double width or more driveway, Rectangular, Treed
Appliances
Dishwasher, Dryer, Freezer, Garage door opener remote(s), Hood Fan, Microwave, Refrigerator, Stove, Washer, Window Coverings
Agent details
Primary Agent
Heather Fritz
Primary Broker
Boyes Group Realty Inc.
Listing details
Days on REW
1 Day
MLS® Number
SK051181
Source
Canadian Real Estate Association

Is this your listing? Help it to stand out.

Mortgage Calculator

provided by REW Digital Ltd
Estimated Payments
Purchase Price
Mortgage Total
Down Payment
Amortization
25 Years
Interest Rate
3.99%

The displayed rates are provided as guidance only, are not guaranteed, or are to be considered an approval of credit. Approval will be based solely on your personal situation. You are encouraged to speak with a Mortgage Professional for the most accurate information and to determine your eligibility.

Property Insights

Marion M. Graham Collegiate
  • n/a
  • 9 - 12
  • In Catchment
Silverwood Heights School
  • n/a
  • K - 8
  • In Catchment
Sister O'Brien School
  • n/a
  • K - 8
  • In Catchment
School catchments and distances are intended to be used as reference only. To verify enrolment eligibility for a property, contact the school directly.Report Incorrect Info
Listing data is subject to copyright, disclaimer, and additional requirements from the data provider. See our Terms of Use for terms applicable to this listing. Listing data was last updated on 2026-10-16.
We use cookies and other technologies for functionality, security, and to provide you with a personalized experience on our online services. By continuing to use our online services, you agree to our Privacy Policy and Terms of Use. For information on how to adjust your privacy settings, visit our Cookie Policy.
Dismiss






