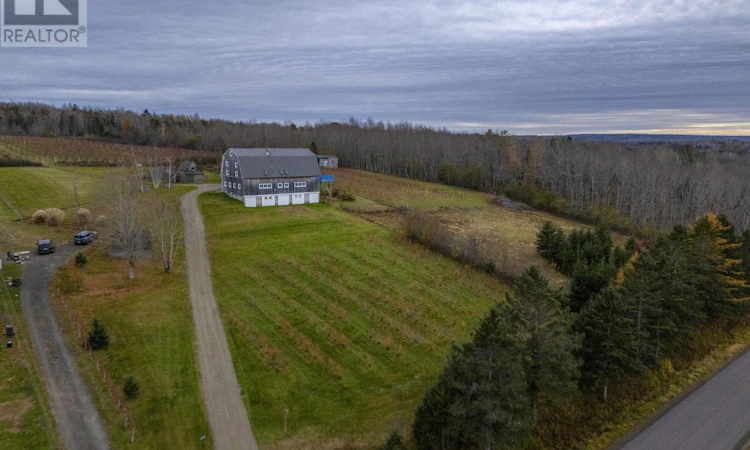
For Sale: 2576 Clementsvale Road Road, Bear River East, NS - REW
Boost your listing
Listing featured. Your listing will be featured on REW.
View featured placement
$729,900
4 + 0 bd • 5 ba • 6718 sf • House
$729,900

2576 Clementsvale Road RoadBear River East, NS, B0S 1B0

  • 4 + 0 Bed
  • 5 Bath
  • 6718 Sqft
  • House

About this home

Welcome to 2576 Clementsvale Rd., a unique four-bedroom, 4.5-bathroom home with outstanding character. This circa 1950 converted cattle barn offers four thousand square feet of living space over three levels with lots of family and guest space with potential income opportunities. Located minutes from the village of Bear River, this well-maintained home has soaring ceilings, a massive great room with a wood stove, a bright kitchen with skylights and butcher block counter tops, spacious master with ensuite, large second level outdoor deck, main level laundry, three guest bedrooms (one with ensuite), and home office. The third level mezzanine contains a loft and a spacious games room with 12 ft. sloped ceilings for your enjoyment and entertainment. The post and beam construction and natural wood surfaces are at the heart of this cleverly converted barn. There are scenic views in all directions with surrounding forests and farmland. This modern conversion also includes a 200-amp electrical service. Tens of thousands of dollars have been spent on renovations and upgrades, including a new roof, and a freshly painted interior (September 2026). This 5-acre property includes a blueberry patch of approximately seven hundred plants, which has provided an additional source of income over the past ten years. There is a large, poured concrete cellar with five bays for additional storage and the walls have been coated with spray foam insulation for improved energy efficiency. This picturesque and historic property has exciting potential and could be used as a large family home or as a unique bed and breakfast. This home is conveniently located halfway between Digby and Annapolis Royal. (id:63626)
Listed by: Christine Halbert, Royal LePage Atlantic (New Minas)

Home facts and features

Price details
List Price
$729,900
Home facts
Bedrooms
4
Full Bathrooms
4
Partial Bathrooms
1
Parking Details
Garage, Carport, Gravel
Property Type
House
Lot Size
4 ft²
Depth
Year Built
Built in 1954 (72 yrs old)
Title
Freehold
Style
4 Level
Exterior Finish
Wood siding
Heating Type
Oil, Wood, Furnace
Features
Balcony, Sloping, Walk-In Closet
Amenities
32in min Entry Doorways, 5ft min Kitchen Turning Radius, Entry less than 3 steps
Appliances
Dishwasher, Dryer - Electric, Freezer - Chest, Freezer - Stand Up, Hot Tub, Microwave, Refrigerator, Stove, Washer
Agent details
Primary Agent
Primary Broker
Royal LePage Atlantic (New Minas)
Secondary Agent
Secondary Broker
Royal LePage Atlantic (Greenwood)
Listing details
Days on REW
2 Days
MLS® Number
202627421
Source
Canadian Real Estate Association
Board
Nova Scotia Association of REALTORS®
Is this your listing? Help it to stand out.

Mortgage Calculator

provided by REW Digital Ltd
Estimated Payments
Purchase Price
Mortgage Total
Down Payment
Amortization
25 Years
Interest Rate
3.99%

The displayed rates are provided as guidance only, are not guaranteed, or are to be considered an approval of credit. Approval will be based solely on your personal situation. You are encouraged to speak with a Mortgage Professional for the most accurate information and to determine your eligibility.

Property Insights

Beaconsfield Middle School
  • n/a
  • 6 - 8
  • In Catchment
Seaside Park Elementary School
  • n/a
  • K - 5
  • In Catchment
Island View School
  • n/a
  • K - 5
  • In Catchment
St. John The Baptist/King Edward School
  • n/a
  • K - 8
  • In Catchment
Barnhill Memorial School
  • n/a
  • 6 - 8
  • In Catchment
Saint John High School
  • n/a
  • 9 - 12
  • In Catchment
Saint Rose School
  • n/a
  • K - 5
  • In Catchment
St. Malachy's Memorial High School
  • n/a
  • 9 - 12
  • In Catchment
Champlain Heights School
  • n/a
  • K - 5
  • In Catchment
Prince Charles School
  • n/a
  • K - 8
  • In Catchment
School catchments and distances are intended to be used as reference only. To verify enrolment eligibility for a property, contact the school directly.Report Incorrect Info
Listing data is subject to copyright, disclaimer, and additional requirements from the data provider. See our Terms of Use for terms applicable to this listing. Listing data was last updated on 2026-11-06.
We use cookies and other technologies for functionality, security, and to provide you with a personalized experience on our online services. By continuing to use our online services, you agree to our Privacy Policy and Terms of Use. For information on how to adjust your privacy settings, visit our Cookie Policy.
Dismiss