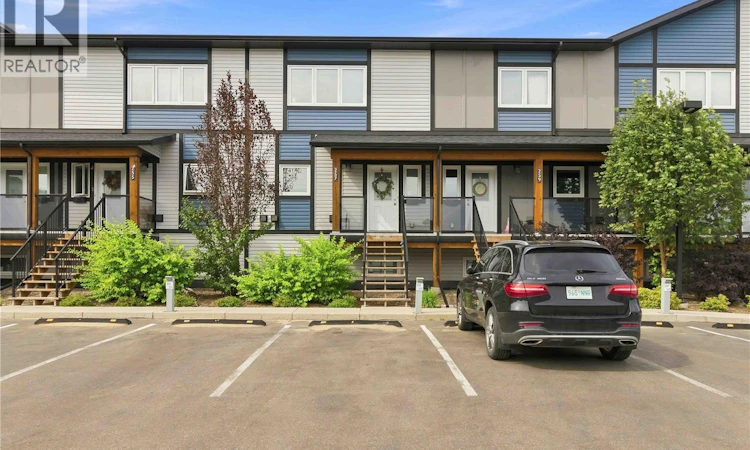
For Sale: 257-250 Akhtar Bend, Saskatoon, SK - REW
Boost your listing
Listing featured. Your listing will be featured on REW.
View featured placement
$314,900
3 bd 2 ba 1254 sf Townhouse
$314,900

257 250 Akhtar BendSaskatoon, SK, S7W 0W4

  • 3 Bed
  • 2 Bath
  • 1254 Sqft
  • Townhouse

About this home

Welcome to #257 – 250 Akhtar Bend, a fantastic townhouse located in the desirable Evergreen neighbourhood. This well-maintained two-storey home offers a bright, functional layout that is ideal for first-time buyers, students, young families, or investors. The main floor features a spacious kitchen with maple cabinetry, quartz countertops, and a full stainless steel appliance package, including a fridge, stove, dishwasher, and over-the-range microwave. The open-concept living area is filled with natural light and provides direct access to a private balcony—perfect for relaxing, entertaining, or enjoying additional outdoor space. Upstairs, you’ll find three generously sized bedrooms, each offering ample closet space, a 4 piece washroom, along with the convenience of second-floor laundry and additional storage. A standout feature of this property is the two separate detached garages, identified as Units 4 & 5, providing excellent parking, storage, and flexibility for the new owner. Enjoy easy access to McOrmond Drive, the North Commuter Parkway, the Chief Mistawasis Bridge, public transit routes to the University of Saskatchewan, and the many amenities available along Evergreen Boulevard. An excellent opportunity to own a well-appointed townhouse with two detached garages in one of Saskatoon’s most desirable communities. (id:63626)
Listed by: Jared Boyes Realty Prof. Corp., Salesperson, Boyes Group Realty Inc.

Home facts and features

Price details
List Price
$314,900
Gross Taxes for 2026
$2,833
Strata Maintenance Fees
$415 Monthly
Home facts
Bedrooms
3
Full Bathrooms
2
Parking Details
Detached Garage, Parking Space(s), Covered
Property Type
Townhouse
Year Built
Built in 2016 (10 yrs old)
Title
Condo/Strata
Heating Type
Forced air, Natural gas
Cooling
Central air conditioning
Features
Balcony
Appliances
Dishwasher, Dryer, Garage door opener remote(s), Microwave, Refrigerator, Stove, Washer, Window Coverings
Agent details
Primary Agent
Primary Broker
Boyes Group Realty Inc.
Secondary Agent
Secondary Broker
Boyes Group Realty Inc.
Listing details
Days on REW
2 Days
MLS® Number
SK047428
Source
Canadian Real Estate Association

Is this your listing? Help it to stand out.

Mortgage Calculator

Estimated Payments
Purchase Price
Mortgage Total
Down Payment
Amortization
25 Years
Interest Rate
3.99%

The displayed rates are provided as guidance only, are not guaranteed, or are to be considered an approval of credit. Approval will be based solely on your personal situation. You are encouraged to speak with a Mortgage Professional for the most accurate information and to determine your eligibility.

Property Insights

Holy Family Catholic School
  • n/a
  • K - 8
  • In Catchment
Willowgrove School
  • n/a
  • K - 8
  • In Catchment
Centennial Collegiate
  • n/a
  • 9 - 12
  • In Catchment
Mother Teresa School
  • n/a
  • K - 8
  • In Catchment
Silverspring Elementary School
  • n/a
  • K - 8
  • In Catchment
St. Joseph High School
  • n/a
  • 9 - 12
  • In Catchment
Father Robinson School
  • n/a
  • K - 8
  • In Catchment
Dr. John G. Egnatoff School
  • n/a
  • K - 8
  • In Catchment
Forest Grove School
  • n/a
  • K - 8
  • In Catchment
St. Volodymyr School
  • n/a
  • K - 8
  • In Catchment
School catchments and distances are intended to be used as reference only. To verify enrolment eligibility for a property, contact the school directly.Report Incorrect Info
Listing data is subject to copyright, disclaimer, and additional requirements from the data provider. See our Terms of Use for terms applicable to this listing. Listing data was last updated on 2026-09-05.
We use cookies and other technologies for functionality, security, and to provide you with a personalized experience on our online services. By continuing to use our online services, you agree to our Privacy Policy and Terms of Use. For information on how to adjust your privacy settings, visit our Cookie Policy.
Dismiss

