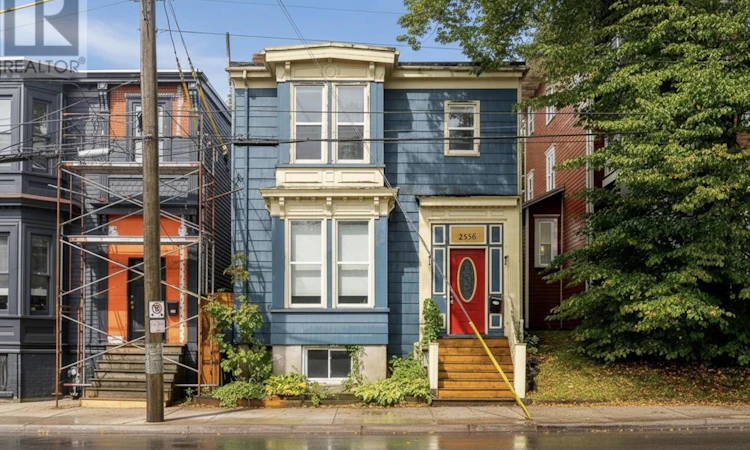
For Sale: 2556 Gottingen Street, Halifax, NS - REW
Boost your listing
Listing featured. Your listing will be featured on REW.
View featured placement
$799,900
4 bd • 2 ba • 1831 sf • House
$799,900

2556 Gottingen StreetHalifax, NS, B3K 3C4

  • 4 Bed
  • 2 Bath
  • 1831 Sqft
  • House

About this home

Welcome to 2556 Gottingen Street, where historic charm meets modern convenience in the heart of Halifax! Offering almost 2,000 sq. ft. of versatile living space, this charming century home is ideal for families or those exploring investment potential. Filled with original character, you'll appreciate the soaring ceilings, beautiful crown mouldings, original trim, classic radiators, stunning staircase, and stained glass window. The main level features a spacious, sun-filled eat-in kitchen with custom shelving and updated flooring (July 2026), a full bathroom, and a fourth bedroom that could easily serve as a formal dining room. Upstairs offers three generously sized bedrooms, a second full bathroom, and a bonus den currently equipped as a kitchenette with cupboards, fridge, sink, and microwave. This flexible space could potentially become a fifth bedroom, home office, or additional living area. Previously used as a clinic, some rooms also feature existing plumbing. Outside, enjoy a surprisingly private, fully fenced backyard with a spacious deck, privacy wall, garden space, and powered storage shed. Additional improvements include a natural gas heating system installed in 2019, metal fencing, and updated front steps. Just steps from the Macdonald Bridge entrance and minutes from downtown Halifax, CFB Halifax, NSCC, restaurants, cafés, and transit routes. A unique property offering character, convenience, and endless possibilities! (id:63626)
Listed by: Kurt Swinimer, Royal LePage Atlantic

Home facts and features

Price details
List Price
$799,900
Home facts
Bedrooms
4
Full Bathrooms
2
Property Type
House
Lot Size
0 ft²
Depth
Title
Freehold
Exterior Finish
Wood siding
Heating Type
Natural gas, Radiator, Hot Water
Basement Details
Unfinished, Full
Amenities
32in min Entry Doorways, 32in min Hallways, 5ft min Kitchen Turning Radius, Entry less than 3 steps
Appliances
Dishwasher, Dryer, Microwave, Microwave Range Hood Combo, Refrigerator, Stove, Washer
Agent details
Primary Agent
Primary Broker
Royal LePage Atlantic
Listing details
Days on REW
1 Day
MLS® Number
202626182
Source
Canadian Real Estate Association
Board
Nova Scotia Association of REALTORS®
Is this your listing? Help it to stand out.

Mortgage Calculator

provided by REW Digital Ltd
Estimated Payments
Purchase Price
Mortgage Total
Down Payment
Amortization
25 Years
Interest Rate
3.99%

The displayed rates are provided as guidance only, are not guaranteed, or are to be considered an approval of credit. Approval will be based solely on your personal situation. You are encouraged to speak with a Mortgage Professional for the most accurate information and to determine your eligibility.

Property Insights

Joseph Howe Elementary School
  • n/a
  • K - 6
  • In Catchment
St. Joseph's-Alexander McKay Elementary School
  • n/a
  • K - 6
  • In Catchment
Citadel High School
  • n/a
  • 10 - 12
  • In Catchment
Oxford School
  • n/a
  • K - 9
  • In Catchment
Halifax Central Junior High School
  • n/a
  • 7 - 9
  • In Catchment
Highland Park Junior High School
  • n/a
  • 7 - 9
  • In Catchment
Sir Charles Tupper School
  • n/a
  • K - 6
  • In Catchment
St. Catherine's Elementary School
  • n/a
  • K - 6
  • In Catchment
Lemarchant-St. Thomas Elementary School
  • n/a
  • K - 6
  • In Catchment
St. Stephen's Elementary School
  • n/a
  • K - 6
  • In Catchment
School catchments and distances are intended to be used as reference only. To verify enrolment eligibility for a property, contact the school directly.Report Incorrect Info
Listing data is subject to copyright, disclaimer, and additional requirements from the data provider. See our Terms of Use for terms applicable to this listing. Listing data was last updated on 2026-10-19.
We use cookies and other technologies for functionality, security, and to provide you with a personalized experience on our online services. By continuing to use our online services, you agree to our Privacy Policy and Terms of Use. For information on how to adjust your privacy settings, visit our Cookie Policy.
Dismiss