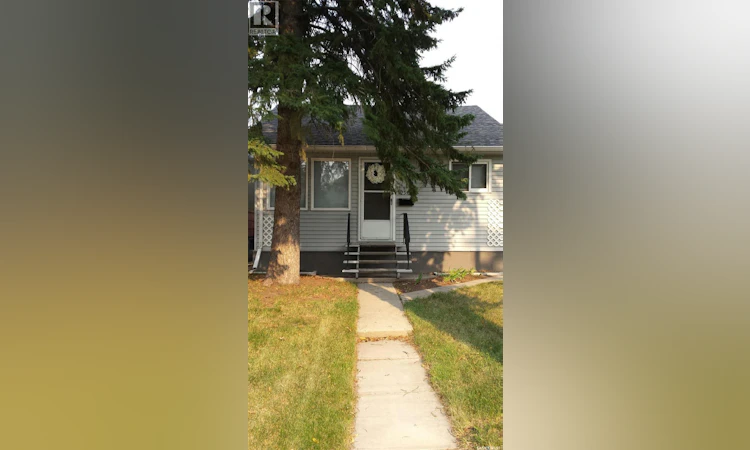
For Sale: 2545 Atkinson Street, Regina, SK - REW
Boost your listing
Listing featured. Your listing will be featured on REW.
View featured placement
$259,900
3 bd • 2 ba • 670 sf • House
$259,900

2545 Atkinson StreetRegina, SK, S4N 3X8

  • 3 Bed
  • 2 Bath
  • 670 Sqft
  • House

About this home

This Renovated Cozy 3 Bedroom Bungalow is located in the Arnheim Area of Regina. Two blocks to Candy Cane/Wascana Park and the Science Center, this home is in an excellent location and close to many amenities including grocery, hospital, schools (walking distance to Miller, Balfour), etc. Perfect as a starter home for couples, single person no longer wanting to rent, small family wanting a lower mortgage, or retired couple wanting to downsize. Includes: Single Detached Heated Garage, Beautiful Fenced Backyard with Garden Space, and Outside deck perfect for Barbecuing. Move-in Ready as this home has just been renovated. Completely Finished Basement and Air-Conditioning. With 1360 Square Feet of Living Space (Upstairs and Down), there is plenty of space to call your own. Main Floor: Open Concept Living/Kitchen Area with Cute Archways, New Paint, New Flooring which is both Linoleum and Laminate (No Carpets Upstairs), New Window Coverings, 2 Bedrooms, 1 Renovated Bathroom with New Quartz Counter top, and New Fixtures. Basement: - 1 Bathroom with shower/ toilet/sink - 1 Small Rec. Room - 1 Bedroom - 1 Laundry Room. Roof has New Shingles. Windows, Furnace, and Structure in Great Shape. All Appliances Included/Water Heater Owned. (id:63626)
Listed by: Edward Ramsey, Broker, Choice Realty Systems

Home facts and features

Price details
List Price
$259,900
Gross Taxes for 2026
$1,842
Home facts
Bedrooms
3
Full Bathrooms
2
Parking Details
Detached Garage, Parking Space(s), Heated Garage
Property Type
House
Lot Size
25 ft x 0 ft (3215 ft²)
Depth
Frontage
25.0 feet
Year Built
Built in 1919 (107 yrs old)
Title
Freehold
Style
Bungalow
Heating Type
Forced air, Natural gas
Basement Details
Finished, Full
Features
Lane, Rectangular, Treed
Appliances
Dryer, Garage door opener remote(s), Refrigerator, Stove, Washer
Agent details
Primary Agent
Primary Broker
Choice Realty Systems
Listing details
Days on REW
1 Day
MLS® Number
SK053135
Source
Canadian Real Estate Association
Is this your listing? Help it to stand out.

Mortgage Calculator

provided by REW Digital Ltd
Estimated Payments
Purchase Price
Mortgage Total
Down Payment
Amortization
25 Years
Interest Rate
3.99%

The displayed rates are provided as guidance only, are not guaranteed, or are to be considered an approval of credit. Approval will be based solely on your personal situation. You are encouraged to speak with a Mortgage Professional for the most accurate information and to determine your eligibility.

Property Insights

Miller Comprehensive High School
  • n/a
  • 9 - 12
  • In Catchment
St. Augustine Community School
  • n/a
  • K - 8
  • In Catchment
Balfour Collegiate
  • n/a
  • 9 - 12
  • In Catchment
Jean Vanier School
  • n/a
  • K - 12
  • In Catchment
Thomson School
  • n/a
  • K - 8
  • In Catchment
Stewart Nicks School
  • n/a
  • K - 8
  • In Catchment
Arcola School
  • n/a
  • K - 8
  • In Catchment
St. Andrew School
  • n/a
  • K - 8
  • In Catchment
Douglas Park School
  • n/a
  • K - 8
  • In Catchment
St. Dominic Savio Elementary School
  • n/a
  • K - 8
  • In Catchment
School catchments and distances are intended to be used as reference only. To verify enrolment eligibility for a property, contact the school directly.Report Incorrect Info
Listing data is subject to copyright, disclaimer, and additional requirements from the data provider. See our Terms of Use for terms applicable to this listing. Listing data was last updated on 2026-11-11.
We use cookies and other technologies for functionality, security, and to provide you with a personalized experience on our online services. By continuing to use our online services, you agree to our Privacy Policy and Terms of Use. For information on how to adjust your privacy settings, visit our Cookie Policy.
Dismiss