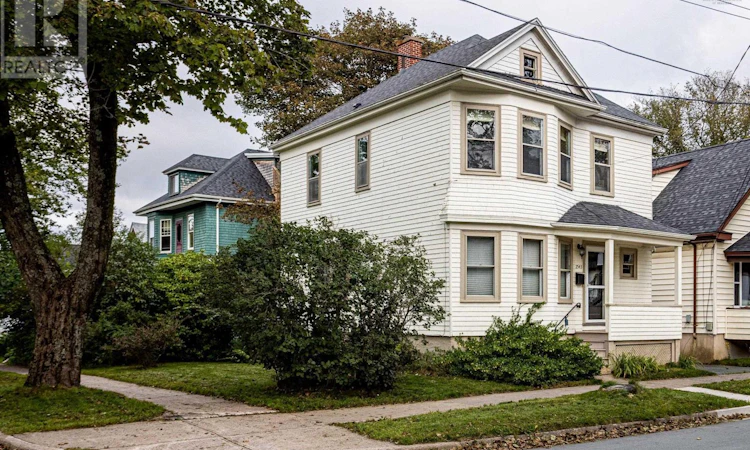
For Sale: 2543 Dublin Street, Halifax, NS - REW
Boost your listing
Listing featured. Your listing will be featured on REW.
View featured placement
$849,900
4 bd 2 ba 1760 sf House
$849,900

2543 Dublin StreetHalifax, NS, B3L 3J4

  • 4 Bed
  • 2 Bath
  • 1760 Sqft
  • House

About this home

Character 2 1/2 storey 4 bedroom home in the sought after West End neighbourhood. This well loved family home is on the market for the first time in almost 50 years. Original hardwood and softwood floors throughout, along with original Douglas Fir woodwork, staircase and doors. Formal living room and dining room feature original pocket doors and a fireplace. Spacious kitchen just waiting for your modern ideas and renos. A half bath, which includes a stackable washer and dryer and a back door to the deck and yard completes this main level. The second story, which has a spacious hallway, features four bedrooms (or three bedrooms plus an office, your choice). A four-piece bathroom completes this level. The 3rd level is a walk up attic perfect for a family room, kids playroom or perhaps another bedroom. The unfinished basement is perfect for storage. This home sits on the corner of Dublin and Willow Streets, two of the most sought-after streets in the West End. This is a walkable West End neighbourhood - just a hop, skip, and jump to the elementary/junior high school. Walk to Downtown Halifax, hospitals , and the Halifax Shopping Centre in 20-30 minutes; grocery stores in 5-10 minutes; and Quinpool Road shops, restaurants, The Halifax Commons , The Oval and The Halifax Central Common Pool in 10 minutes. Call your agent and book your showing today! (id:63626)
Listed by: Jill Ritchie, Royal LePage Atlantic

Home facts and features

Price details
List Price
$849,900
Home facts
Bedrooms
4
Full Bathrooms
1
Partial Bathrooms
1
Parking Details
Paved Yard
Property Type
House
Lot Size
3036 ft²
Depth
Title
Freehold
Exterior Finish
Wood shingles
Heating Type
Baseboard heaters, Oil, Furnace
Basement Details
Unfinished, Full, Walk out
Features
Level
Amenities
5ft min Kitchen Turning Radius
Appliances
Dishwasher, Microwave Range Hood Combo, Refrigerator, Stove, Washer/Dryer Combo
Agent details
Primary Agent
Primary Broker
Royal LePage Atlantic
Listing details
Days on REW
1 Day
MLS® Number
202622571
Source
Canadian Real Estate Association
Board
Nova Scotia Association of REALTORS®

Is this your listing? Help it to stand out.

Mortgage Calculator

Estimated Payments
Purchase Price
Mortgage Total
Down Payment
Amortization
25 Years
Interest Rate
3.99%

The displayed rates are provided as guidance only, are not guaranteed, or are to be considered an approval of credit. Approval will be based solely on your personal situation. You are encouraged to speak with a Mortgage Professional for the most accurate information and to determine your eligibility.

Property Insights

Oxford School
  • n/a
  • K - 9
  • In Catchment
Sir Charles Tupper School
  • n/a
  • K - 6
  • In Catchment
Halifax Central Junior High School
  • n/a
  • 7 - 9
  • In Catchment
Joseph Howe Elementary School
  • n/a
  • K - 6
  • In Catchment
Citadel High School
  • n/a
  • 10 - 12
  • In Catchment
Westmount Elementary School
  • n/a
  • K - 6
  • In Catchment
Lemarchant-St. Thomas Elementary School
  • n/a
  • K - 6
  • In Catchment
St. Catherine's Elementary School
  • n/a
  • K - 6
  • In Catchment
St. Joseph's-Alexander McKay Elementary School
  • n/a
  • K - 6
  • In Catchment
St. Agnes Junior High School
  • n/a
  • 7 - 9
  • In Catchment
School catchments and distances are intended to be used as reference only. To verify enrolment eligibility for a property, contact the school directly.Report Incorrect Info
Listing data is subject to copyright, disclaimer, and additional requirements from the data provider. See our Terms of Use for terms applicable to this listing. Listing data was last updated on 2026-09-08.
We use cookies and other technologies for functionality, security, and to provide you with a personalized experience on our online services. By continuing to use our online services, you agree to our Privacy Policy and Terms of Use. For information on how to adjust your privacy settings, visit our Cookie Policy.
Dismiss

