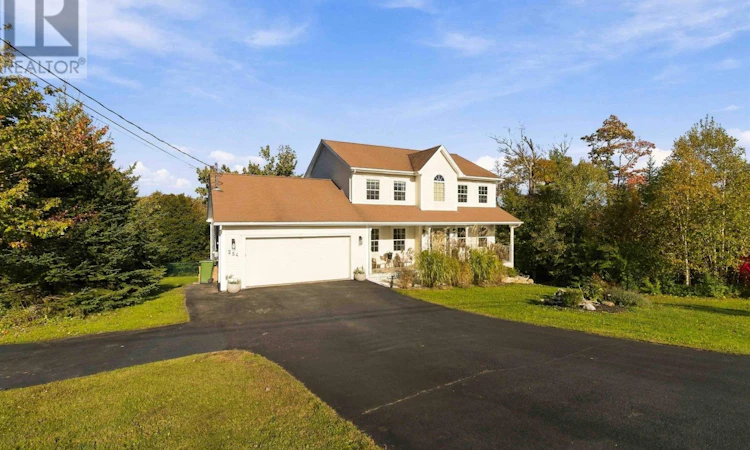
For Sale: 254 Robert Street, Fall River, NS - REW
Boost your listing
Listing featured. Your listing will be featured on REW.
View featured placement
$799,000
4 bd • 4 ba • 2966 sf • House
$799,000

254 Robert StreetFall River, NS, B2T 1H7

  • 4 Bed
  • 4 Bath
  • 2966 Sqft
  • House

About this home

Are you looking for a home where functionality meets comfort? Welcome to 254 Robert Street in beautiful Fall River. From the moment you arrive, this home just makes sense. Come in through the garage with your groceries and youre steps from the walk-in pantry and kitchen. The upgraded kitchen features quartz countertops, plenty of workspace, and easy access to a convenient half bath. Just off the kitchen is a comfortable living area, with direct access to the back deck, making it easy to entertain, BBQ, or simply enjoy the peaceful surroundings. The main level also offers a formal dining room and a versatile office that could easily serve as an additional bedroom. Upstairs, youll find three bedrooms, including a spacious primary suite with a walk-in closet and private ensuite featuring a relaxing soaker tub. A second full bathroom completes the upper level. The finished lower level adds even more living space with an additional bedroom, full bathroom with walk-in shower, a large rec room, plenty of storage, and a walk-out to the backyard. Set on a generous property in the sought after Schwarzwald subdivision, this home offers the space, flexibility, and practical layout that works for everyday life. 254 Robert Street is ready for its new owners. Come take a look and see how well this home could work for you. Book your private showing today. All offers Due Thursday Oct. 15 by 5pm and open until Oct 16th at 5pm. (id:63626)
Listed by: Joanne Pullin, LPT Realty ULC

Home facts and features

Price details
List Price
$799,000
Home facts
Bedrooms
4
Full Bathrooms
3
Partial Bathrooms
1
Parking Details
Attached Garage, Heated Garage, Paved Yard, Garage
Property Type
House
Lot Size
1.34 acres
Depth
Year Built
Built in 2005 (21 yrs old)
Title
Freehold
Exterior Finish
Vinyl
Heating Type
Heat Pump, Baseboard heaters, Oil, Electric, Ductless
Cooling
Air Conditioned
Basement Details
Finished, Full, Walk out
Features
Level
Amenities
32in min Entry Doorways, Entry less than 3 steps
Appliances
Dishwasher, Dryer, Range, Refrigerator, Washer
Agent details
Primary Agent
Primary Broker
LPT Realty ULC
Listing details
Days on REW
1 Day
MLS® Number
202625499
Source
Canadian Real Estate Association
Board
Nova Scotia Association of REALTORS®

Is this your listing? Help it to stand out.

Mortgage Calculator

Estimated Payments
Purchase Price
Mortgage Total
Down Payment
Amortization
25 Years
Interest Rate
3.99%

The displayed rates are provided as guidance only, are not guaranteed, or are to be considered an approval of credit. Approval will be based solely on your personal situation. You are encouraged to speak with a Mortgage Professional for the most accurate information and to determine your eligibility.

Property Insights

Holland Road Elementary School
  • n/a
  • K - 6
  • In Catchment
Lockview High School
  • n/a
  • 9 - 12
  • In Catchment
Ash Lee Jefferson Elementary School
  • n/a
  • K - 6
  • In Catchment
Georges P. Vanier Junior High School
  • n/a
  • 7 - 8
  • In Catchment
Waverley Memorial Elementary School
  • n/a
  • K - 6
  • In Catchment
Harold T. Barrett Junior High School
  • n/a
  • 7 - 8
  • In Catchment
Beaver Bank-Monarch Drive Elementary School
  • n/a
  • K - 6
  • In Catchment
Beaver Bank-Kinsac Elementary School
  • n/a
  • K - 6
  • In Catchment
School catchments and distances are intended to be used as reference only. To verify enrolment eligibility for a property, contact the school directly.Report Incorrect Info
Listing data is subject to copyright, disclaimer, and additional requirements from the data provider. See our Terms of Use for terms applicable to this listing. Listing data was last updated on 2026-10-10.
We use cookies and other technologies for functionality, security, and to provide you with a personalized experience on our online services. By continuing to use our online services, you agree to our Privacy Policy and Terms of Use. For information on how to adjust your privacy settings, visit our Cookie Policy.
Dismiss

