For Sale: 2538 Copper Ridge Drive, West Kelowna, BC - REW
Boost your listing
Listing featured. Your listing will be featured on REW.
View featured placement
$950,000
5 bd 3 ba 2680 sf House

2538 Copper Ridge DriveWest Kelowna, BC, V4T 2X6

Smith Creek
  • 5 Bed
  • 3 Bath
  • 2680 Sqft
  • House

About this home

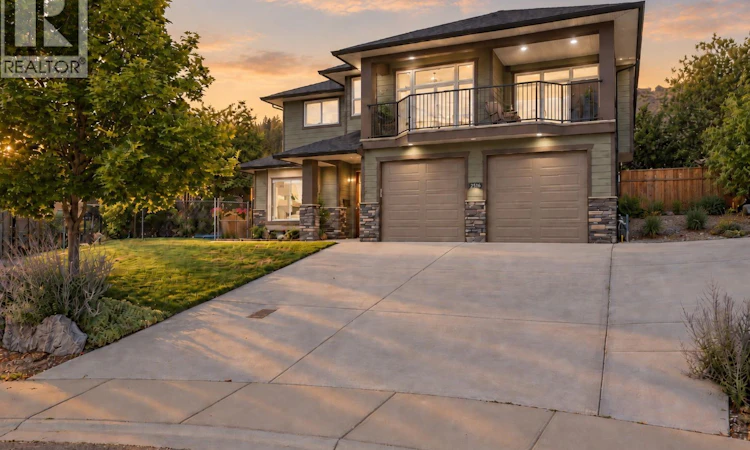
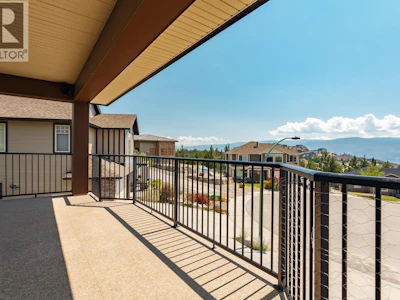
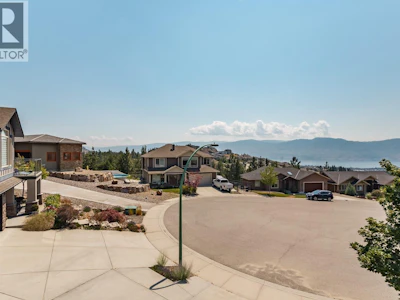
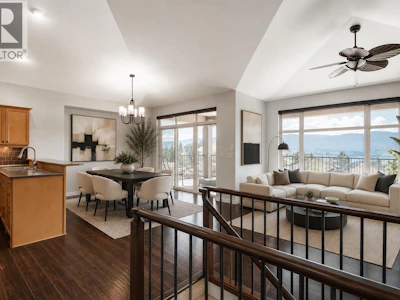
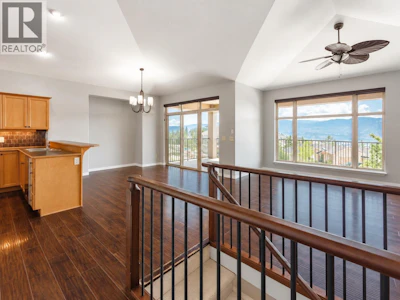
Located at the end of a cul-de-sac in the heart of Smith Creek, is a 5 bedroom 3 bathroom home including a one bedroom legal suite with a fully fenced pool sized yard. The large open concept main level with an abundance of natural light is well laid out with a living room and gas fireplace and a spacious kitchen with S/S appliances,ample cupboard and counter space.Large primary bedroom including walk in closet, 5 piece space like ensuite and 2 additional bedrooms.Fall in love with the large front deck where you can BBQ all your favourite meals,host company or simply just having a nice glass of wine while taking in all your mountain and lake views. An added bonus is the fully contained one bedroom legal suite with a separate outdoor space so no need to share your private backyard.The home is complete with double bay garage and additional parking for a boat/rv or tenants. Upgrades in the home include full interior paint and brand new carpets in the bedrooms having the home show beautifully! The area ticks all of the boxes for a growing family...Shannon Lake and George Pringle Elementary close by, the very popular Smith Creek Trails within walking distance and wonderful neighbours and multiple families right next door.Not to mention being at the end of a quiet street so the kids can run outside and play without mom and dad having to worry!It's tough to find a home that ticks all the boxes, well look no further because this is it! (id:63626)
Listed by
13 years experience
40 Recommendations

Home facts and features

Price details
List Price
Gross Taxes for 2026
$4,395
Home facts
Bedrooms
5
Full Bathrooms
3
Parking Spaces
8
Parking Details
Attached Garage, Additional Parking
Property Type
House
Lot Size
7840 ft²
Depth
Year Built
Built in 2008 (18 yrs old)
Title
Freehold
Exterior Finish
Stone, Other
Heating Type
Forced air, See remarks
Cooling
Central air conditioning
Features
Cul-de-sac, Irregular lot size, Level lot
Appliances
Dishwasher, Dryer, Microwave, Range - Gas, Refrigerator, See remarks, Washer
Community
Agent details
Primary Agent
Primary Broker
Royal LePage Kelowna
Listing details
Days on REW
1 Day
MLS® Number
10396489
Source
Canadian Real Estate Association

Is this your listing? Help it to stand out.

Mortgage Calculator

Estimated Payments
Purchase Price
Mortgage Total
Down Payment
Amortization
25 Years
Interest Rate
3.99%

Connect with our mortgage partner

Jenny Griffith

Jenny Griffith

Verico Compass Mortgage Group

Fast approvals, better rates, expert advice—let’s make your mortgage simple and stress-free

Connect with a mortgage expert

The displayed rates are provided as guidance only, are not guaranteed, or are to be considered an approval of credit. Approval will be based solely on your personal situation. You are encouraged to speak with a Mortgage Professional for the most accurate information and to determine your eligibility.

Property Insights

Shannon Lake Elementary School
  • Public
  • K - 6
Glenrosa Elementary School
  • Public
  • K - 6
Constable Neil Bruce Middle School
  • Public
  • 7 - 9
Helen Gorman Elementary School
  • Public
  • K - 6
Our Lady of Lourdes School
  • Independent
  • K - 7
Glenrosa Middle School
  • Public
  • 7 - 9
George Pringle School
  • Public
  • Pre-K - 6
Sensisyusten House of Learning
  • Independent
  • K - 6
Chief Tomat Elementary School
  • Public
  • K - 6
Mount Boucherie Senior Secondary School
  • Public
  • 10 - 12
School catchments and distances are intended to be used as reference only. To verify enrolment eligibility for a property, contact the school directly.Report Incorrect Info
Sales History data is from public records.
Listing data is subject to copyright, disclaimer, and additional requirements from the data provider. See our Terms of Use for terms applicable to this listing. Listing data was last updated on 2026-07-31.
We use cookies and other technologies for functionality, security, and to provide you with a personalized experience on our online services. By continuing to use our online services, you agree to our Privacy Policy and Terms of Use. For information on how to adjust your privacy settings, visit our Cookie Policy.
Dismiss