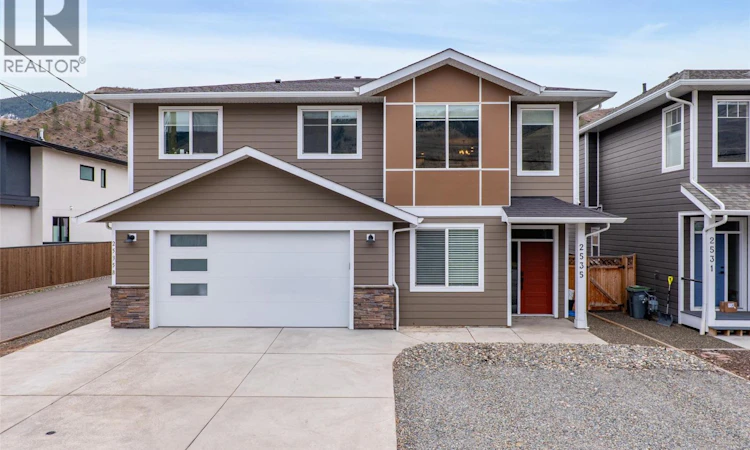
For Sale: 2535 Sunset Drive, Kamloops, BC - REW
Boost your listing
Listing featured. Your listing will be featured on REW.
View featured placement
$949,900
5 bd 3 ba 2509 sf House

2535 Sunset DriveKamloops, BC, V2C 4K1

Valleyview
  • 5 Bed
  • 3 Bath
  • 2509 Sqft
  • House

About this home

Quality-built in 2021, this thoughtfully designed home offers a level-entry legal 1-bed, 1-bath suite with its own laundry, private entrance, and 9 ft ceilings. The main living area features 3 bedrooms and 2 bathrooms, including a spacious primary suite with a walk-in closet and a 4-piece ensuite showcasing a 5' shower and double sinks with quartz countertops. The bright, open-concept main floor includes a modern kitchen with an island, black stainless steel appliances, quartz counters, and direct access to the covered deck. On the level-entry floor, a bedroom and dedicated laundry area are reserved exclusively for the upstairs occupants, fully separate from the suite. The legal suite is bright and inviting, offering an open layout with a kitchen island and two access points, including a walkout to the back patio and yard. This home features separate electrical systems and meters, along with individual hot water tanks and heating/air-exchange systems for each living space. Outside, enjoy good front parking and a flat, fully fenced, low-maintenance yard with grass, a fire pit area, and underground sprinklers. Conveniently located close to all amenities, including elementary and high schools, parks, shopping, and transit. Currently tenanted month-to-month by respectful tenants who would love to stay. Home is prewired for solar panels, ready to add! 6 years left of the original 2-5-10 New Home Warranty. All measurements approximate. (id:63626)
Listed by: Nolan Pastoor PREC*, Personal Real Estate Corporation, Royal LePage Westwin Realty

Home facts and features

Price details
List Price
Gross Taxes for 2026
$5,705
Home facts
Bedrooms
5
Full Bathrooms
3
Parking Spaces
2
Parking Details
Attached Garage
Property Type
House
Lot Size
4791 ft²
Depth
Year Built
Built in 2022 (4 yrs old)
Title
Freehold
Exterior Finish
Other
Heating Type
Electric, See remarks, Other
Cooling
Central air conditioning
Basement Details
Full
Features
Level lot
Amenities
Accessible Entrance
Community
Agent details
Primary Agent
Nolan Pastoor PREC*
Primary Broker
Royal LePage Westwin Realty
Listing details
Days on REW
100 Days
Property Views
139
MLS® Number
10383002
Source
Canadian Real Estate Association

Is this your listing? Help it to stand out.

Mortgage Calculator

Estimated Payments
Purchase Price
Mortgage Total
Down Payment
Amortization
25 Years
Interest Rate
3.99%

Connect with our mortgage partner

Ajay Bhanot

Ajay Bhanot

DLC A.I.M.I. Collective Mortgage Group

Helping you secure the best mortgage deals for your dream home. Let's talk mortgages!

Connect with a mortgage expert

The displayed rates are provided as guidance only, are not guaranteed, or are to be considered an approval of credit. Approval will be based solely on your personal situation. You are encouraged to speak with a Mortgage Professional for the most accurate information and to determine your eligibility.

Property Insights

Marion Schilling School
  • Public
  • Pre-K - 7
Juniper Ridge Elementary School
  • Public
  • K - 7
Valleyview Secondary School
  • Public
  • 8 - 12
School catchments and distances are intended to be used as reference only. To verify enrolment eligibility for a property, contact the school directly.Report Incorrect Info
Sales History data is from public records.
Listing data is subject to copyright, disclaimer, and additional requirements from the data provider. See our Terms of Use for terms applicable to this listing. Listing data was last updated on 2026-07-22.
