For Sale: 2527 Islandview Road, Blind Bay, BC - REW
Boost your listing
Listing featured. Your listing will be featured on REW.
View featured placement
$698,000
5 bd 3 ba 2843 sf House

2527 Islandview RoadBlind Bay, BC, V0E 1H2

  • 5 Bed
  • 3 Bath
  • 2843 Sqft
  • House

About this home

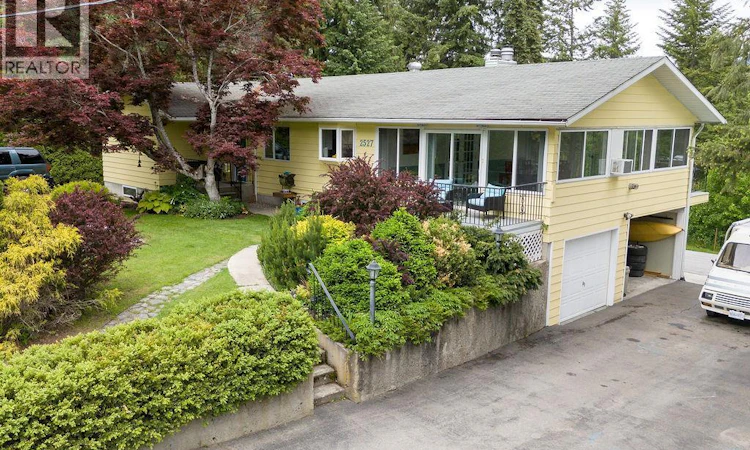
Welcome to this beautifully updated 5-bedroom, 3-bathroom family home nestled on a private 0.40-acre lot in the heart of Blind Bay. Offering over 2,800 sq. ft. of living space, this home has been renovated and is move-in ready. The bright, open-concept main floor is perfect for everyday living and entertaining, featuring a stunning kitchen with a large island, gas range, and seamless flow into the spacious living area. One of the home's standout features is the expansive enclosed sunroom with a cozy gas fireplace, creating a year-round gathering space with access to both the front and rear decks. The lower level offers exceptional flexibility with three additional bedrooms, a recreation room, separate entrance, and plumbing already in place, making it an ideal space for extended family, guests, or future suite potential. Outside, you'll appreciate the beautiful yard complete with mature trees, garden space, fire pit, storage shed, hot tub, and plenty of room for kids, pets, or entertaining. Alley access, RV parking, an attached garage, carport, and abundant additional parking provide space for all your vehicles and recreational toys. Situated in a quiet, family-friendly neighbourhood just minutes from Shuswap Lake, golf, schools, parks, and local amenities, this property offers the perfect combination of privacy, space, and convenience. Whether you're searching for a full-time residence, vacation home, or investment opportunity, this exceptional Blind Bay property is one you won't want to miss. (id:63626)
Listed by: Courtney McDonald, Salesperson, Canada Flex Realty Group Ltd.

Home facts and features

Price details
List Price
Gross Taxes for 2026
$2,241
Home facts
Bedrooms
5
Full Bathrooms
2
Partial Bathrooms
1
Parking Spaces
8
Parking Details
Carport, Attached Garage, Rv
Property Type
House
Lot Size
17424 ft²
Depth
Year Built
Built in 1975 (51 yrs old)
Title
Freehold
Style
Ranch
Exterior Finish
Aluminum
Heating Type
Baseboard heaters, Overhead Heaters, See remarks, Other
Cooling
Window air conditioner
Basement Details
Full
Features
Central island, Private setting, Sloping
Appliances
Dryer, Range - Gas, Refrigerator, Washer & Dryer
Agent details
Primary Agent
Primary Broker
Canada Flex Realty Group Ltd.
Listing details
Days on REW
2 Days
Property Views
12
MLS® Number
10396054
Source
Canadian Real Estate Association

Is this your listing? Help it to stand out.

Mortgage Calculator

Estimated Payments
Purchase Price
Mortgage Total
Down Payment
Amortization
25 Years
Interest Rate
3.99%

Connect with our mortgage partner

Ajay Bhanot

Ajay Bhanot

DLC A.I.M.I. Collective Mortgage Group

Helping you secure the best mortgage deals for your dream home. Let's talk mortgages!

Connect with a mortgage expert

The displayed rates are provided as guidance only, are not guaranteed, or are to be considered an approval of credit. Approval will be based solely on your personal situation. You are encouraged to speak with a Mortgage Professional for the most accurate information and to determine your eligibility.

Property Insights

Jasper Junior Senior High School
  • n/a
  • -
  • In Catchment
École Desrochers
  • n/a
  • -
  • In Catchment
Jasper Elementary School
  • n/a
  • -
  • In Catchment
Pemberton Secondary School
  • Public
  • 8 - 12
  • In Catchment
Signal Hill School
  • Public
  • Pre-K - 7
  • In Catchment
Rosedale Elementary
  • Public
  • Pre-K - 9
  • In Catchment
Cheam Elementary School
  • Public
  • K - 6
  • In Catchment
East Chilliwack Elementary School
  • Public
  • K - 6
  • In Catchment
Little Mountain School
  • Public
  • Pre-K - 6
  • In Catchment
Strathcona Elementary School
  • Public
  • K - 6
  • In Catchment
School catchments and distances are intended to be used as reference only. To verify enrolment eligibility for a property, contact the school directly.Report Incorrect Info
Sales History data is from public records.
Listing data is subject to copyright, disclaimer, and additional requirements from the data provider. See our Terms of Use for terms applicable to this listing. Listing data was last updated on 2026-08-01.
We use cookies and other technologies for functionality, security, and to provide you with a personalized experience on our online services. By continuing to use our online services, you agree to our Privacy Policy and Terms of Use. For information on how to adjust your privacy settings, visit our Cookie Policy.
Dismiss
