For Sale: 2510 Wiggins Avenue S, Saskatoon, SK - REW
Boost your listing
Listing featured. Your listing will be featured on REW.
View featured placement
$469,900
4 bd • 2 ba • 1065 sf • House
2510 Wiggins Avenue S
Street ViewDirections
$469,900

2510 Wiggins Avenue SSaskatoon, SK, S7J 1X4

  • 4 Bed
  • 2 Bath
  • 1065 Sqft
  • House

About this home

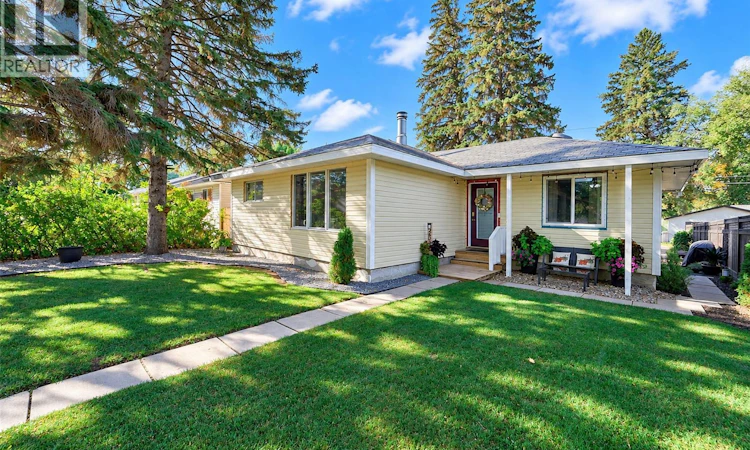
CHARMING IN CHARACTER, COVETED IN LOCATION AND COMPLEMENTED BY A DOUBLE DETACHED GARAGE! Framed by towering trees and a picturesque pathway, 2510 Wiggins Avenue South is a beautiful bungalow woven within a family-friendly neighbourhood and is surfacing for the first time in more than 35 years! Ideally located less than two blocks away from a grade school, this striking home features a manicured lawn and darling sitting area out front to pause and unwind. Inside, morning light pours in through the glass front door, setting the tone for a warm and welcoming entryway. An inviting living room brings a sense of calm with a large picture window that showcases the peaceful streetscape just beyond. Offering more than 1,000 sq. ft. - the home’s harmony continues with two secondary bedrooms down the hall. Both are bright and spacious for the little ones to make their own, paired with a dazzling 4-piece bathroom. The primary bedroom is soothing with soft light and is elegantly aligned. Sizeable and separate from the other bedrooms, it serves as a restful retreat! Then there’s the graceful kitchen where rich hues are beautifully balanced by light cabinetry/countertops and is intricately intertwined with the dining room. Downstairs, a fully developed basement brings a playful change of pace! There’s a whimsical family room made for movie marathons and slumber parties when the kids take over with their friends! Rounding out the lower level - a nook for a playroom/office, 3-piece bathroom and 4th bedroom along with ample storage and laundry then escape to your outdoor oasis! A patio sets the scene for dinner parties, while mature trees provide shade and seclusion. A parking pad completes the backyard along with a shed but the biggest BONUS - a two car heated garage to protect you from wintery winds! With quick connections to Circle Drive, child care and park space. This is more than a place to live - it’s a home ready to welcome another family and all the memories still to come! (id:63626)
Listed by: Meaghan Craig, Salesperson, Century 21 Fusion

Home facts and features

Price details
List Price
$469,900
Gross Taxes for 2026
$4,071
Home facts
Bedrooms
4
Full Bathrooms
2
Parking Details
Gravel, Detached Garage, Parking Space(s), Heated Garage
Property Type
House
Depth
123.29
Frontage
49.9 feet
Year Built
Built in 1958 (68 yrs old)
Title
Freehold
Style
Bungalow
Heating Type
Forced air, Natural gas
Basement Details
Finished, Full
Features
Rectangular, Treed
Appliances
Dishwasher, Dryer, Freezer, Refrigerator, Storage Shed, Stove, Washer
Agent details
Primary Agent
Meaghan Craig
Primary Broker
Century 21 Fusion
Listing details
Days on REW
1 Day
MLS® Number
SK050336
Source
Canadian Real Estate Association

Is this your listing? Help it to stand out.

Mortgage Calculator

Estimated Payments
Purchase Price
Mortgage Total
Down Payment
Amortization
25 Years
Interest Rate
3.99%

The displayed rates are provided as guidance only, are not guaranteed, or are to be considered an approval of credit. Approval will be based solely on your personal situation. You are encouraged to speak with a Mortgage Professional for the most accurate information and to determine your eligibility.

Property Insights

Hugh Cairns Vc School
  • n/a
  • K - 8
  • In Catchment
White Buffalo Youth Lodge School
  • n/a
  • 9 - 12
Pleasant Hill Community School
  • n/a
  • K - 8
St. Mary's Wellness And Education Centre
  • n/a
  • K - 8
School catchments and distances are intended to be used as reference only. To verify enrolment eligibility for a property, contact the school directly.Report Incorrect Info
Listing data is subject to copyright, disclaimer, and additional requirements from the data provider. See our Terms of Use for terms applicable to this listing. Listing data was last updated on 2026-10-06.
We use cookies and other technologies for functionality, security, and to provide you with a personalized experience on our online services. By continuing to use our online services, you agree to our Privacy Policy and Terms of Use. For information on how to adjust your privacy settings, visit our Cookie Policy.
Dismiss

