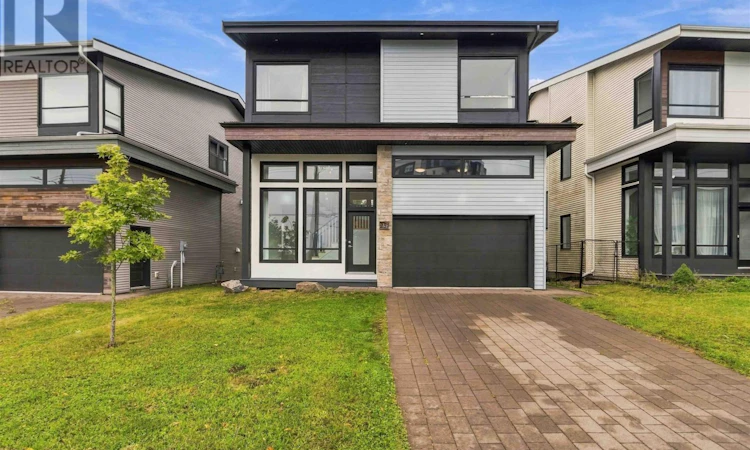
For Sale: 251 Transom Drive, Halifax, NS - REW
Boost your listing
Listing featured. Your listing will be featured on REW.
View featured placement
$899,000
5 bd • 4 ba • 3148 sf • House
251 Transom Drive
Street ViewDirections
$899,000

251 Transom DriveHalifax, NS, B3M 0L7

  • 5 Bed
  • 4 Bath
  • 3148 Sqft
  • House

About this home

Welcome to 251 Transom Drive, where contemporary elegance meets everyday convenience in a highly sought-after location. Ideally situated within easy walking distance to shopping, restaurants, and amenities, with quick and convenient access to the highway and Larry Uteck, this home offers the perfect blend of style and accessibility. Step inside to a grand foyer that leads into a thoughtfully designed main level. The spacious family room is filled with natural light from oversized windows and features a beautiful fireplace, creating a warm and inviting space to relax. The bright, modern kitchen is sure to impress, offering quartz countertops, a generous island and a walk-in pantry. The adjoining dining area provides direct access to the back patio, making indoor-outdoor entertaining effortless. Upstairs, the spacious primary suite offers a walk-in closet and a luxurious ensuite complete with a custom-tiled shower and freestanding soaker tub. Three additional bedrooms and a full bathroom complete the upper level, providing plenty of space for family and guests. The lower level offers even more versatility, featuring a fifth bedroom, a third full bathroom, a large recreation room, and ample storage space. With its modern finishes, functional layout, abundant natural light, and exceptional location, this is a home designed for both comfortable everyday living and effortless entertaining. (id:63626)
Listed by: Scott Allison, Exit Realty Metro

Home facts and features

Price details
List Price
$899,000
Home facts
Bedrooms
5
Full Bathrooms
3
Partial Bathrooms
1
Parking Details
Attached Garage, Garage
Property Type
House
Lot Size
5144 ft²
Depth
Year Built
Built in 2019 (7 yrs old)
Title
Freehold
Exterior Finish
Brick
Heating Type
Heat Pump, Baseboard heaters, Electric, Natural gas, Ductless
Cooling
Heat Pump, Air Conditioned
Amenities
5ft min Kitchen Turning Radius, Entry less than 3 steps
Appliances
Dishwasher, Dryer, Refrigerator, Stove, Washer
Agent details
Primary Agent
Primary Broker
Exit Realty Metro
Listing details
Days on REW
18 Days
Property Views
16
MLS® Number
202624097
Source
Canadian Real Estate Association
Board
Nova Scotia Association of REALTORS®

Is this your listing? Help it to stand out.

Mortgage Calculator

Estimated Payments
Purchase Price
Mortgage Total
Down Payment
Amortization
25 Years
Interest Rate
3.99%

The displayed rates are provided as guidance only, are not guaranteed, or are to be considered an approval of credit. Approval will be based solely on your personal situation. You are encouraged to speak with a Mortgage Professional for the most accurate information and to determine your eligibility.

Property Insights

École Sécondaire Du Sommet
  • n/a
  • 6 - 12
  • In Catchment
Bedford South School
  • n/a
  • K - 6
  • In Catchment
Basinview Drive Community School
  • n/a
  • K - 6
  • In Catchment
Charles P. Allen High School
  • n/a
  • 10 - 12
  • In Catchment
Sunnyside Elementary School
  • n/a
  • K - 6
  • In Catchment
Kingswood Elementary School
  • n/a
  • K - 6
  • In Catchment
Bedford And Forsyth Education Centres
  • n/a
  • 10 - 12
  • In Catchment
Rocky Lake Junior High School
  • n/a
  • 7 - 9
  • In Catchment
Hammonds Plains Consolidated School
  • n/a
  • K - 5
  • In Catchment
Madeline Symonds Middle School
  • n/a
  • 6 - 9
  • In Catchment
School catchments and distances are intended to be used as reference only. To verify enrolment eligibility for a property, contact the school directly.Report Incorrect Info
Listing data is subject to copyright, disclaimer, and additional requirements from the data provider. See our Terms of Use for terms applicable to this listing. Listing data was last updated on 2026-10-10.
We use cookies and other technologies for functionality, security, and to provide you with a personalized experience on our online services. By continuing to use our online services, you agree to our Privacy Policy and Terms of Use. For information on how to adjust your privacy settings, visit our Cookie Policy.
Dismiss

