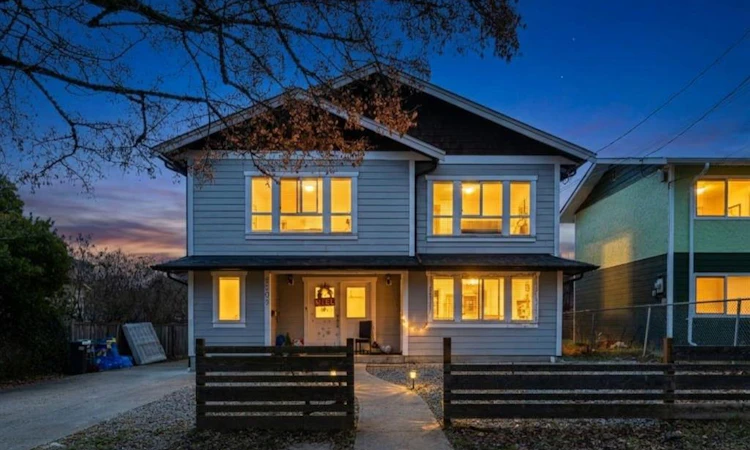
For Sale: 2509 Graham Street, Victoria, BC - REW
Boost your listing
Listing featured. Your listing will be featured on REW.
View featured placement
$1,399,000
7 bd • 4 ba • 2916 sf • House
2509 Graham Street
Street ViewDirections

2509 Graham StreetVictoria, BC, V8T 3Y6

Hillside
  • 7 Bed
  • 4 Bath
  • 2916 Sqft
  • House

About this home

Live comfortably while offsetting your mortgage with this rare, modern home in a prime residential corridor. Offering 7 bedrooms, 4 bathrooms, 3 kitchens, and 2 laundry areas across three self-contained suites, this property is an exceptional setup for an owner-occupant looking to live in one suite while collecting rental revenue from the other two. Built in 2012, this home provides newer-construction peace of mind at an unbeatable price point—at just $479 per square foot, you won't find a comparable modern build in Victoria for less. Durable HardiPlank siding, low-maintenance grounds, and a detached double-car garage ensure easy upkeep alongside options for secure parking, workshop space, or extra storage. Beyond income potential, the flexible layout easily accommodates multigenerational living or extended family. All of this just steps from the Crystal Pool and Fitness Centre, parks, transit, and downtown Victoria. Ask your agent for the 3D tour and floorplan today!
Listed by: Jay Herrick PREC*, RE/MAX Camosun

Home facts and features

Price details
List Price
Gross Taxes for 2026
$7,998
Home facts
Bedrooms
7
Full Bathrooms
4
Parking Details
Driveway, Garage Double, On Street
Property Type
House
Lot Size
5200 ft²
Frontage
50 feet
Year Built
Built in 2012 (14 yrs old)
Title
Freehold
Style
Main Level Entry with Upper Level(s)
Exterior Finish
Cement Fibre,Concrete,Frame Wood
Heating Type
Baseboard, Electric
Features
Central Location, Landscaped, Level, Rectangular Lot, Sidewalk
Amenities
Ceiling Fan(s), Dining/living Combo, Eating Area, Shopping Nearby
Appliances
Dryer, Refrigerator, Washer
Community
Agent details
Primary Agent
Primary Broker
RE/MAX Camosun
Listing details
Days on REW
1 Day
Property Views
35
MLS® Number
1053420
Source
Victoria and Vancouver Island MLS
Board
Victoria Real Estate Board
Is this your listing? Help it to stand out.

Mortgage Calculator

provided by REW Digital Ltd
Estimated Payments
Purchase Price
Mortgage Total
Down Payment
Amortization
25 Years
Interest Rate
3.99%

Connect with our mortgage partner

Glenn Jorgensen

Glenn Jorgensen

EBS Modern Mortgage Group

No Fees, Great Rates - 15 minutes with us, could save you thousands.

Connect with a mortgage expert

The displayed rates are provided as guidance only, are not guaranteed, or are to be considered an approval of credit. Approval will be based solely on your personal situation. You are encouraged to speak with a Mortgage Professional for the most accurate information and to determine your eligibility.

Property Insights

George Jay School
  • Public
  • Pre-K - 5
  • In Catchment
Victoria High School
  • Public
  • 9 - 12
  • In Catchment
Elizabeth Buckley School
  • Independent
  • K - 8
Oak and Orca Bioregional School
  • Independent
  • K
Victoria School for Ideal Education
  • Independent
  • K - 9
Central Middle School
  • Public
  • 6 - 8
Christ Church Cathedral School
  • Independent
  • K - 8
Pacific School of Innovation and Inquiry
  • Independent
  • 9 - 12
Selkirk Montessori School
  • Independent
  • K - 8
South Park Family School
  • Public
  • K - 5
School catchments and distances are intended to be used as reference only. To verify enrolment eligibility for a property, contact the school directly.Report Incorrect Info
Sales History data is from public records.
Listing data is subject to copyright, disclaimer, and additional requirements from the data provider. See our Terms of Use for terms applicable to this listing. Listing data was last updated on 2026-11-10.
We use cookies and other technologies for functionality, security, and to provide you with a personalized experience on our online services. By continuing to use our online services, you agree to our Privacy Policy and Terms of Use. For information on how to adjust your privacy settings, visit our Cookie Policy.
Dismiss