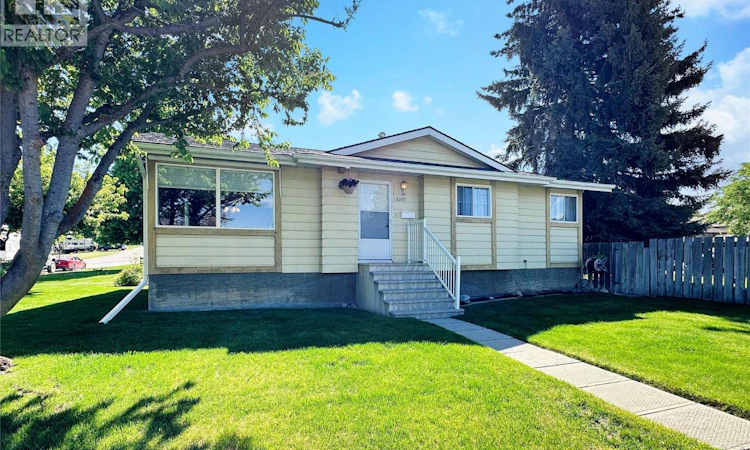
For Sale: 2501 S 3rd Street, Cranbrook, BC - REW
Boost your listing
Listing featured. Your listing will be featured on REW.
View featured placement
$479,900
3 bd 2 ba 2104 sf House
2501 S 3rd Street
Street ViewDirections

2501 3rd Street SCranbrook, BC, V1C 4W4

  • 3 Bed
  • 2 Bath
  • 2104 Sqft
  • House

About this home

Welcome to this well-maintained 3-bedroom, 2-bathroom home situated on a spacious corner lot in a desirable South Cranbrook neighbourhood. Offering comfortable main-floor living and future development potential, this property is an excellent opportunity for families, retirees, or buyers looking to add value over time. The bright and inviting main floor features a generous living room with large windows that flood the space with natural light, a functional kitchen with ample cabinetry, and a dining area perfect for everyday meals or entertaining guests. The primary bedroom offers the convenience of its own private ensuite, while two additional bedrooms and a full bathroom complete the main level. Downstairs, the partially developed basement has already been framed, providing a head start toward creating your dream living space. Whether you're envisioning a family room, home gym, office, additional bedrooms, or a recreation area, the groundwork has been started. A basement bathroom has also been roughed in, offering added convenience and future value. Outside, you'll find a beautifully maintained yard with mature trees, a large fenced backyard, and plenty of room for kids, pets, gardening, or outdoor entertaining. The spacious deck is the perfect place to enjoy summer evenings with family and friends. For added peace of mind, this home will be equipped with a new professionally installed high efficiency furnace and hot water tank prior to possession, providing improved comfort and efficiency for years to come. Conveniently located close to schools, parks, shopping, and everyday amenities, this solid Cranbrook home combines comfortable living today with exciting potential for tomorrow. Don't miss this opportunity to make this lovely home your next chapter. Contact your REALTOR today to book your tour. (id:63626)
Listed by: Jacquie King, eXp Realty

Home facts and features

Price details
List Price
Gross Taxes for 2026
$4,209
Home facts
Bedrooms
3
Full Bathrooms
1
Partial Bathrooms
1
Parking Details
Rv
Property Type
House
Lot Size
6534 ft²
Depth
Year Built
Built in 1976 (50 yrs old)
Title
Freehold
Style
Bungalow
Exterior Finish
Metal
Heating Type
Forced air
Basement Details
Full
Features
Balcony, Corner Site
Agent details
Primary Agent
Primary Broker
eXp Realty
Listing details
Days on REW
49 Days
Property Views
81
MLS® Number
10387874
Source
Canadian Real Estate Association

Is this your listing? Help it to stand out.

Mortgage Calculator

Estimated Payments
Purchase Price
Mortgage Total
Down Payment
Amortization
25 Years
Interest Rate
3.99%

Connect with our mortgage partner

Ajay Bhanot

Ajay Bhanot

DLC A.I.M.I. Collective Mortgage Group

Helping you secure the best mortgage deals for your dream home. Let's talk mortgages!

Connect with a mortgage expert

The displayed rates are provided as guidance only, are not guaranteed, or are to be considered an approval of credit. Approval will be based solely on your personal situation. You are encouraged to speak with a Mortgage Professional for the most accurate information and to determine your eligibility.

Property Insights

Laurie Middle School
  • Public
  • 7 - 9
St Mary's Catholic Independent School
  • Independent
  • K - 6
Highlands Elementary School
  • Public
  • K - 6
Mount Baker Secondary School
  • Public
  • 10 - 12
Steeples School
  • Public
  • Pre-K - 6
Kootenay Orchards Elementary School
  • Public
  • K - 6
Amy Woodland School
  • Public
  • Pre-K - 6
Kootenay Christian Academy
  • Independent
  • K - 10
Pinewood Elementary School
  • Public
  • K - 6
Gordon Terrace Elementary School
  • Public
  • K - 6
School catchments and distances are intended to be used as reference only. To verify enrolment eligibility for a property, contact the school directly.Report Incorrect Info
Listing data is subject to copyright, disclaimer, and additional requirements from the data provider. See our Terms of Use for terms applicable to this listing. Listing data was last updated on 2026-07-20.

