For Sale: 2501 20 Street, Nanton, AB - REW
Boost your listing
Listing featured. Your listing will be featured on REW.
View featured placement
$485,000
4 bd • 2 ba • 1519 sf • House

2501 20th StreetNanton, AB, T0L 1R0

  • 4 Bed
  • 2 Bath
  • 1519 Sqft
  • House

About this home

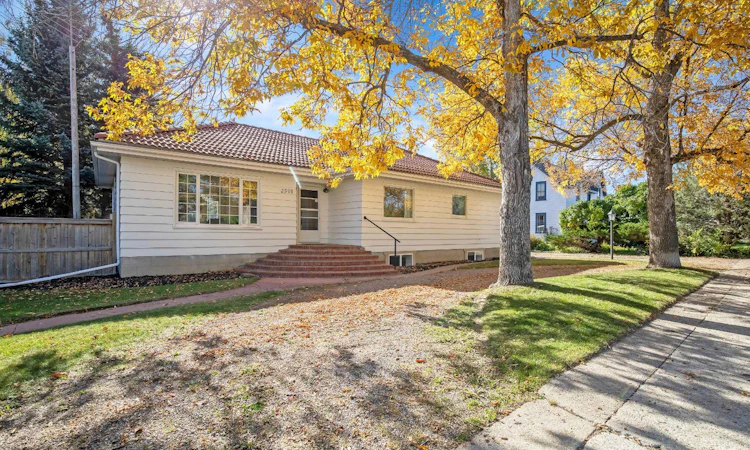
OPEN HOUSE SUNDAY OCT 4 - 11am-1pm - Rarely does a mid-century home of this calibre come to market. Set on an extraordinary, park-like corner lot framed by mature trees, this special property blends architectural character, generous scale of over 2500 sqft developed sqft and a warm sense of home that is increasingly hard to find. Step inside and the charm is immediate. Graceful curved walls, beautifully refinished original hardwood floors and large windows create a sense of flow, softness and natural light throughout. Every room has its own character, yet the home feels cohesive, spacious and inviting. With four bedrooms, two bathrooms and multiple living areas, there is remarkable flexibility for family life, guests, home office space or hobbies. The bright four-season sunroom is a standout, offering a peaceful place to enjoy the surrounding greenery and extending the living experience into the yard. A gas fireplace with thermostat adds warmth and comfort, while updated windows and garden doors further connect the interior to the outdoors. Outside, the yard is truly exceptional. Expansive, beautifully fenced and surrounded by mature trees, it feels like a private oasis, a rare amount of space with room to garden, entertain, play or simply enjoy the quiet. The setting is one of the home’s defining features, with the large windows framing views of the yard from inside. The home has also been lovingly maintained and thoughtfully updated, including extensive electrical improvements, a newer furnace and thermostat, an updated main-floor bathroom, fresh interior paint, and beautifully preserved original details. The distinctive original concrete tile roof that likely will never need to be replaced adds another layer of architectural interest, longevity and curb appeal. This is not a cookie-cutter home. It is a property with presence, personality and history, one that reveals something special from room to room and offers a combination of mid-century charm, natural light, mature landscaping and sheer scale that is very difficult to replicate. This is a home that needs to be experienced in person. Come walk through, take in the light, the character and the incredible yard, book your private showing today.
Listed by: Jennifer Handley, RE/MAX First

Home facts and features

Price details
List Price
Home facts
Bedrooms
4
Full Bathrooms
2
Parking Spaces
4
Property Type
House
Lot Size
13068 ft²
Frontage
100.04 sqft
Year Built
Built in 1950 (76 yrs old)
Style
Bungalow
Exterior Finish
Wood Frame, Wood Siding
Heating Type
Baseboard, Natural Gas, Forced Air
Basement Details
Full
Features
Built-in Features, Deck, French Door, In Basement, Natural Woodwork, Park, Patio, Playground, Pond, Pool, Schools Nearby, Shopping Nearby
Appliances
Dryer, Garage Control(s), Refrigerator, Stove, Washer
Agent details
Primary Agent
Primary Broker
RE/MAX First
Secondary Agent
Secondary Broker
RE/MAX First
Listing details
Days on REW
1 Day
MLS® Number
A2348418
Source
Pillar 9
Board
Calgary Real Estate Board
Is this your listing? Help it to stand out.

Mortgage Calculator

Estimated Payments
Purchase Price
Mortgage Total
Down Payment
Amortization
25 Years
Interest Rate
3.99%

Connect with our mortgage partner

Gurkirat Athwal

Gurkirat Athwal

CIBC Mortgage

Mortgages, made clear. Bank-trained underwriting meets real estate expertise — for buyers, owners, and investors alike.

Connect with a mortgage expert

The displayed rates are provided as guidance only, are not guaranteed, or are to be considered an approval of credit. Approval will be based solely on your personal situation. You are encouraged to speak with a Mortgage Professional for the most accurate information and to determine your eligibility.

Property Insights

J. T. Foster School
  • n/a
  • -
A B Daley Community School
  • n/a
  • -
School catchments and distances are intended to be used as reference only. To verify enrolment eligibility for a property, contact the school directly.Report Incorrect Info
Listing data is subject to copyright, disclaimer, and additional requirements from the data provider. See our Terms of Use for terms applicable to this listing. Listing data was last updated on 2026-10-02.
We use cookies and other technologies for functionality, security, and to provide you with a personalized experience on our online services. By continuing to use our online services, you agree to our Privacy Policy and Terms of Use. For information on how to adjust your privacy settings, visit our Cookie Policy.
Dismiss






