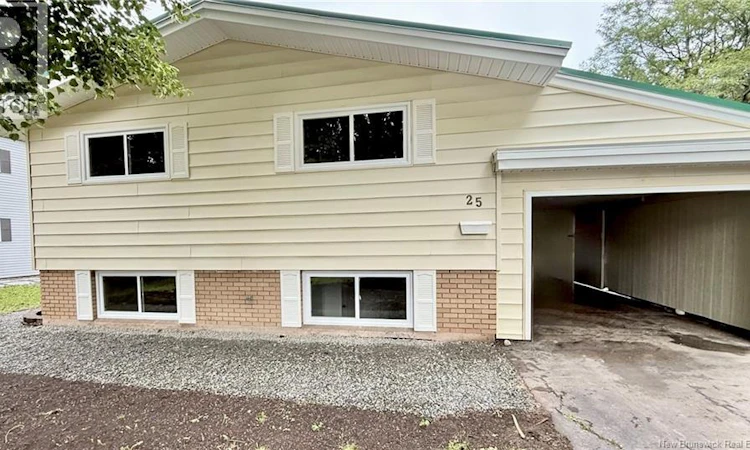
For Sale: 25 Vista Drive, Moncton, NB - REW
Boost your listing
Listing featured. Your listing will be featured on REW.
View featured placement
$479,900
4 bd • 2 ba • 2053 sf • Multifamily
25 Vista Drive
Street ViewDirections
$479,900

25 Vista DriveMoncton, NB, E1A 4L6

  • 4 Bed
  • 2 Bath
  • 2053 Sqft
  • Multifamily

About this home

Welcome to 25 Vista Drive in Moncton! This fully remodeled, turn-key property offers the ultimate combination of modern comfort, smart utility, and incredible flexibility. Whether you are searching for an ideal multi-generational setup, a savvy mortgage-helper, or a high-performing investment, this home is designed to deliver. The main level welcomes you with a bright, beautifully updated layout featuring a complete two-bedroom living area with fresh finishes and an effortless flow. Downstairs, you will find an equally impressive, fully self-contained two-bedroom suite equipped with its own private entranceoffering complete privacy, independence, and convenience for extended family or tenants. Behind the scenes, the mechanicals and efficiency will make your practical side very happy. The home is heated with efficient natural gas, including the living room fireplace, to keep operating costs predictable and cozy through Atlantic Canadian winters. Stay cool in the summer with efficient mini splits on each level. Best of all, an installed whole-home Generac standby generator means you can say goodbye to winter storm blackout worriesyour heat, lights, and appliances will keep running without missing a beat. Your backyard is a quiet oasis on an extra-large 1/4-acre lot with hardwood trees and a brand-new covered deck. Situated in a quiet, established Moncton East neighbourhood close to schools, parks, shopping, and easy highway access, this home pairs peace of mind with outstanding long-term value. Simply move in, unpack, and let the property work for you. Call your favorite REALTOR® to schedule your private viewing today! (id:63626)
Listed by: Cathy Conway, Salesperson, Keller Williams Capital Realty

Home facts and features

Price details
List Price
$479,900
Gross Taxes for 2026
$3,405
Home facts
Bedrooms
4
Full Bathrooms
2
Parking Details
Carport, Attached Garage, Garage
Property Type
Multifamily
Lot Size
12378 ft²
Depth
Title
Freehold
Style
2 Level
Exterior Finish
Brick, Vinyl
Heating Type
Baseboard heaters, Natural gas, Hot Water
Cooling
Air Conditioned
Features
Fireplace(s)
Agent details
Primary Agent
Cathy Conway
Primary Broker
Keller Williams Capital Realty
Listing details
Days on REW
6 Days
MLS® Number
NB148343
Source
Canadian Real Estate Association

Is this your listing? Help it to stand out.

Mortgage Calculator

Estimated Payments
Purchase Price
Mortgage Total
Down Payment
Amortization
25 Years
Interest Rate
3.99%

The displayed rates are provided as guidance only, are not guaranteed, or are to be considered an approval of credit. Approval will be based solely on your personal situation. You are encouraged to speak with a Mortgage Professional for the most accurate information and to determine your eligibility.

Property Insights

Arnold H. McLeod School
  • n/a
  • K - 5
  • In Catchment
Lewisville Middle School
  • n/a
  • 6 - 8
  • In Catchment
École Champlain
  • n/a
  • K - 8
  • In Catchment
School catchments and distances are intended to be used as reference only. To verify enrolment eligibility for a property, contact the school directly.Report Incorrect Info
Listing data is subject to copyright, disclaimer, and additional requirements from the data provider. See our Terms of Use for terms applicable to this listing. Listing data was last updated on 2026-09-29.
We use cookies and other technologies for functionality, security, and to provide you with a personalized experience on our online services. By continuing to use our online services, you agree to our Privacy Policy and Terms of Use. For information on how to adjust your privacy settings, visit our Cookie Policy.
Dismiss






